Custom Golf Simulator Room and Home Addition

A full home addition paired with a custom golf simulator space designed to feel intentional, not tacked on.

What Changed

  • Expanded the home with a seamless addition that matches the original structure
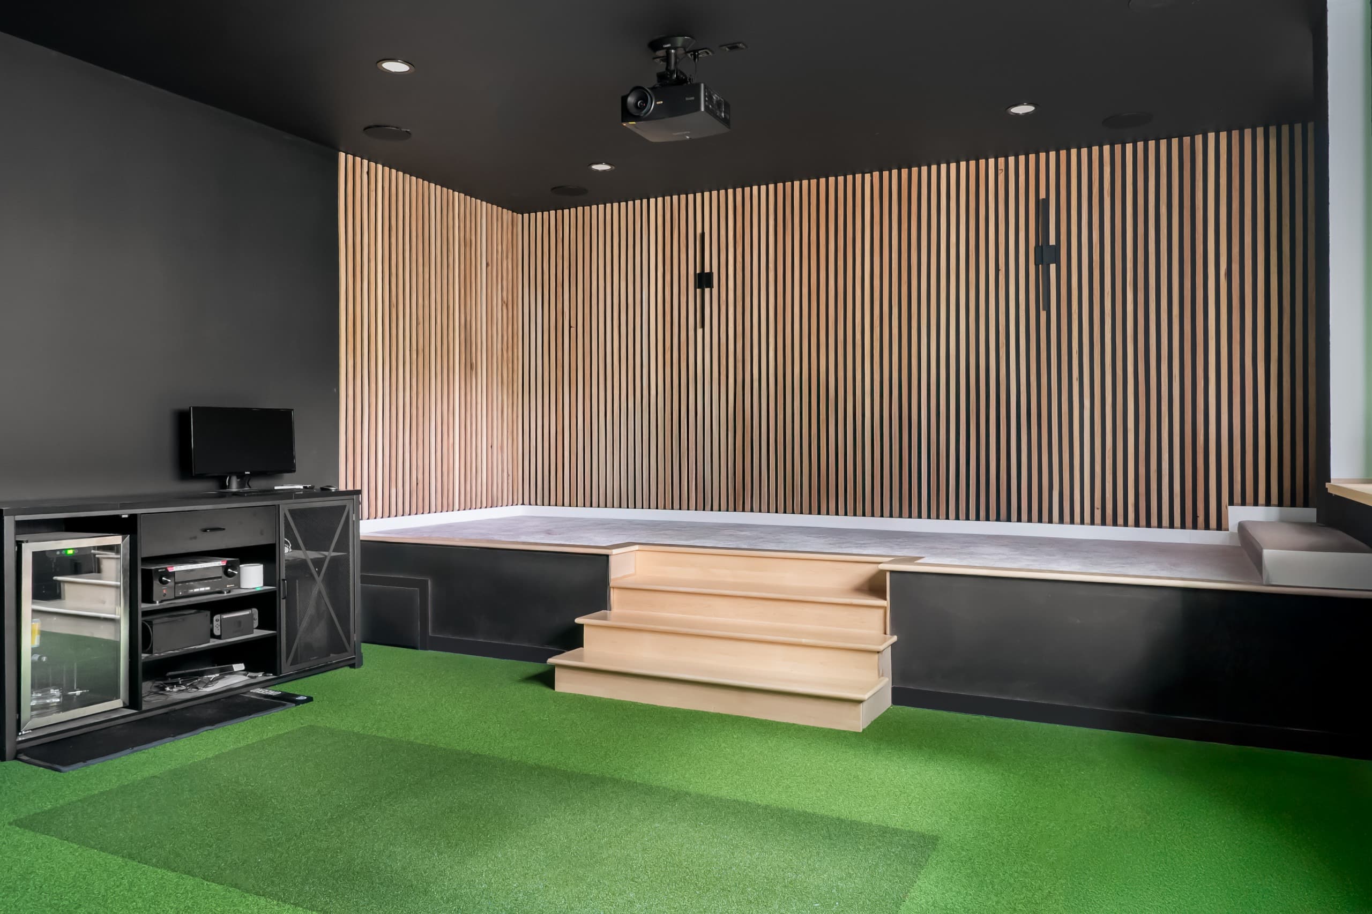
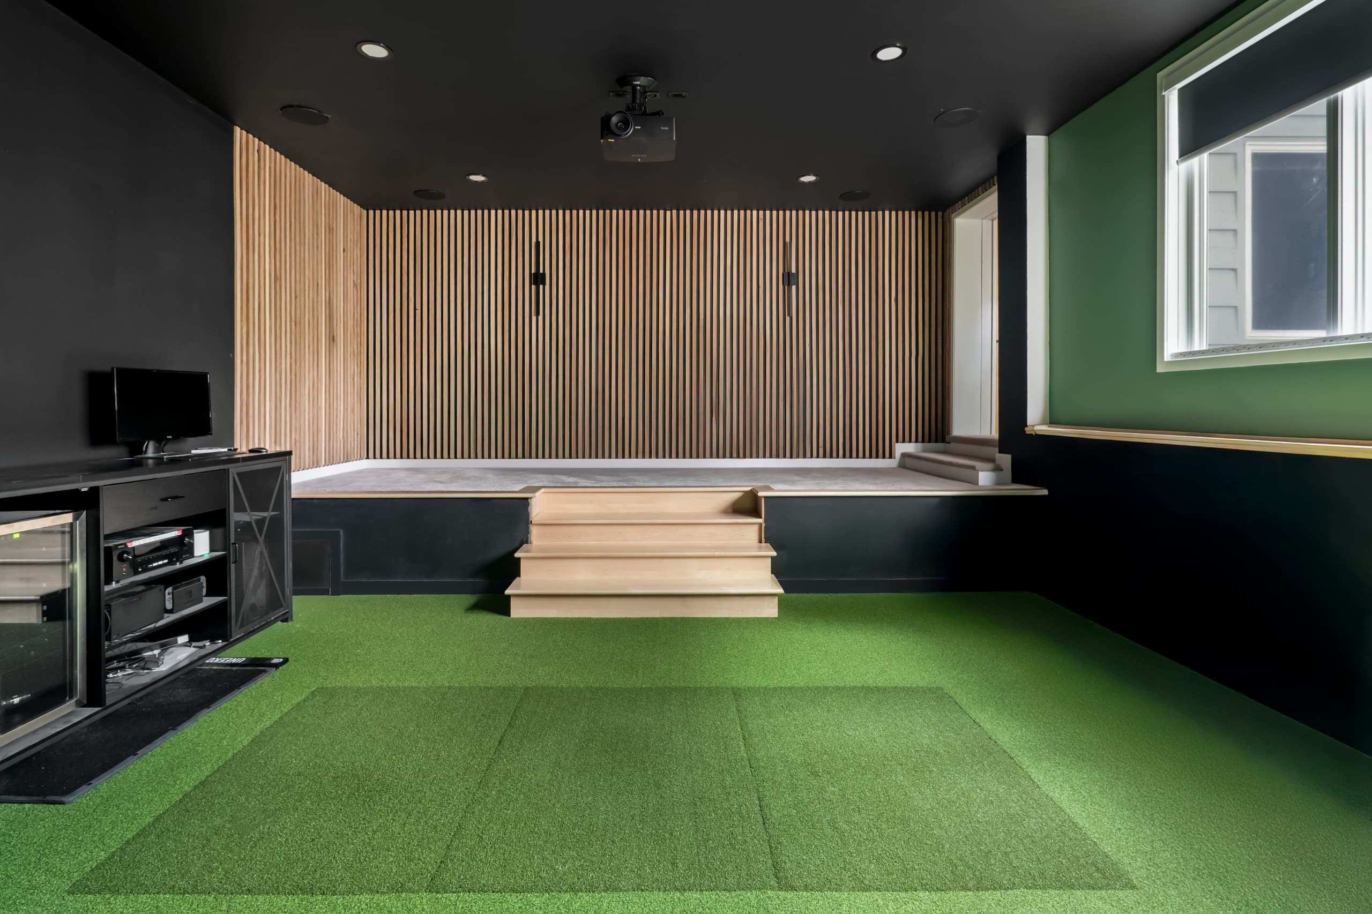
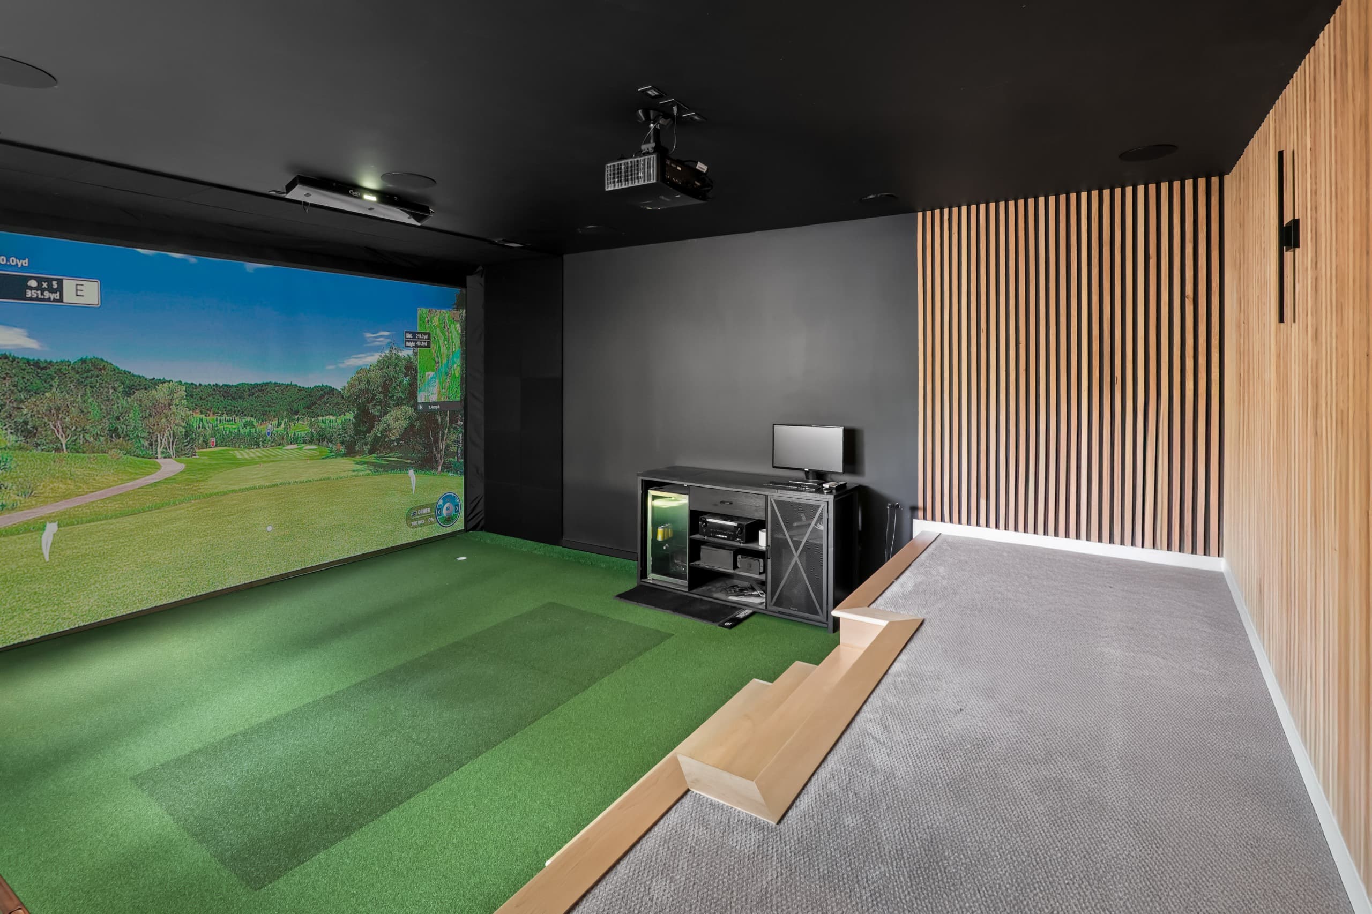
  • Added a dedicated golf simulator room built for performance and comfort
  • Improved layout and flow so the new space feels connected, not separate

Why It Works

  • Blends recreation with everyday living
  • Designed around how the homeowners actually use the space
  • Clean, cohesive finish that doesn’t feel like an add-on

End result: A functional upgrade that adds both lifestyle value and long-term usability to the home.

A more detailed breakdown of this project can be found on our blog: Before and After: Golf Simulator and Home Addition


  • a golf simulator room with green grass and digital screen
  • a golf simulator room with green grass and digital screen
  • a golf simulator room with green grass and digital screen
  • a golf simulator room with green grass and digital screen
  • a golf simulator room with green grass and digital screen
  • a golf simulator room with green grass and digital screen
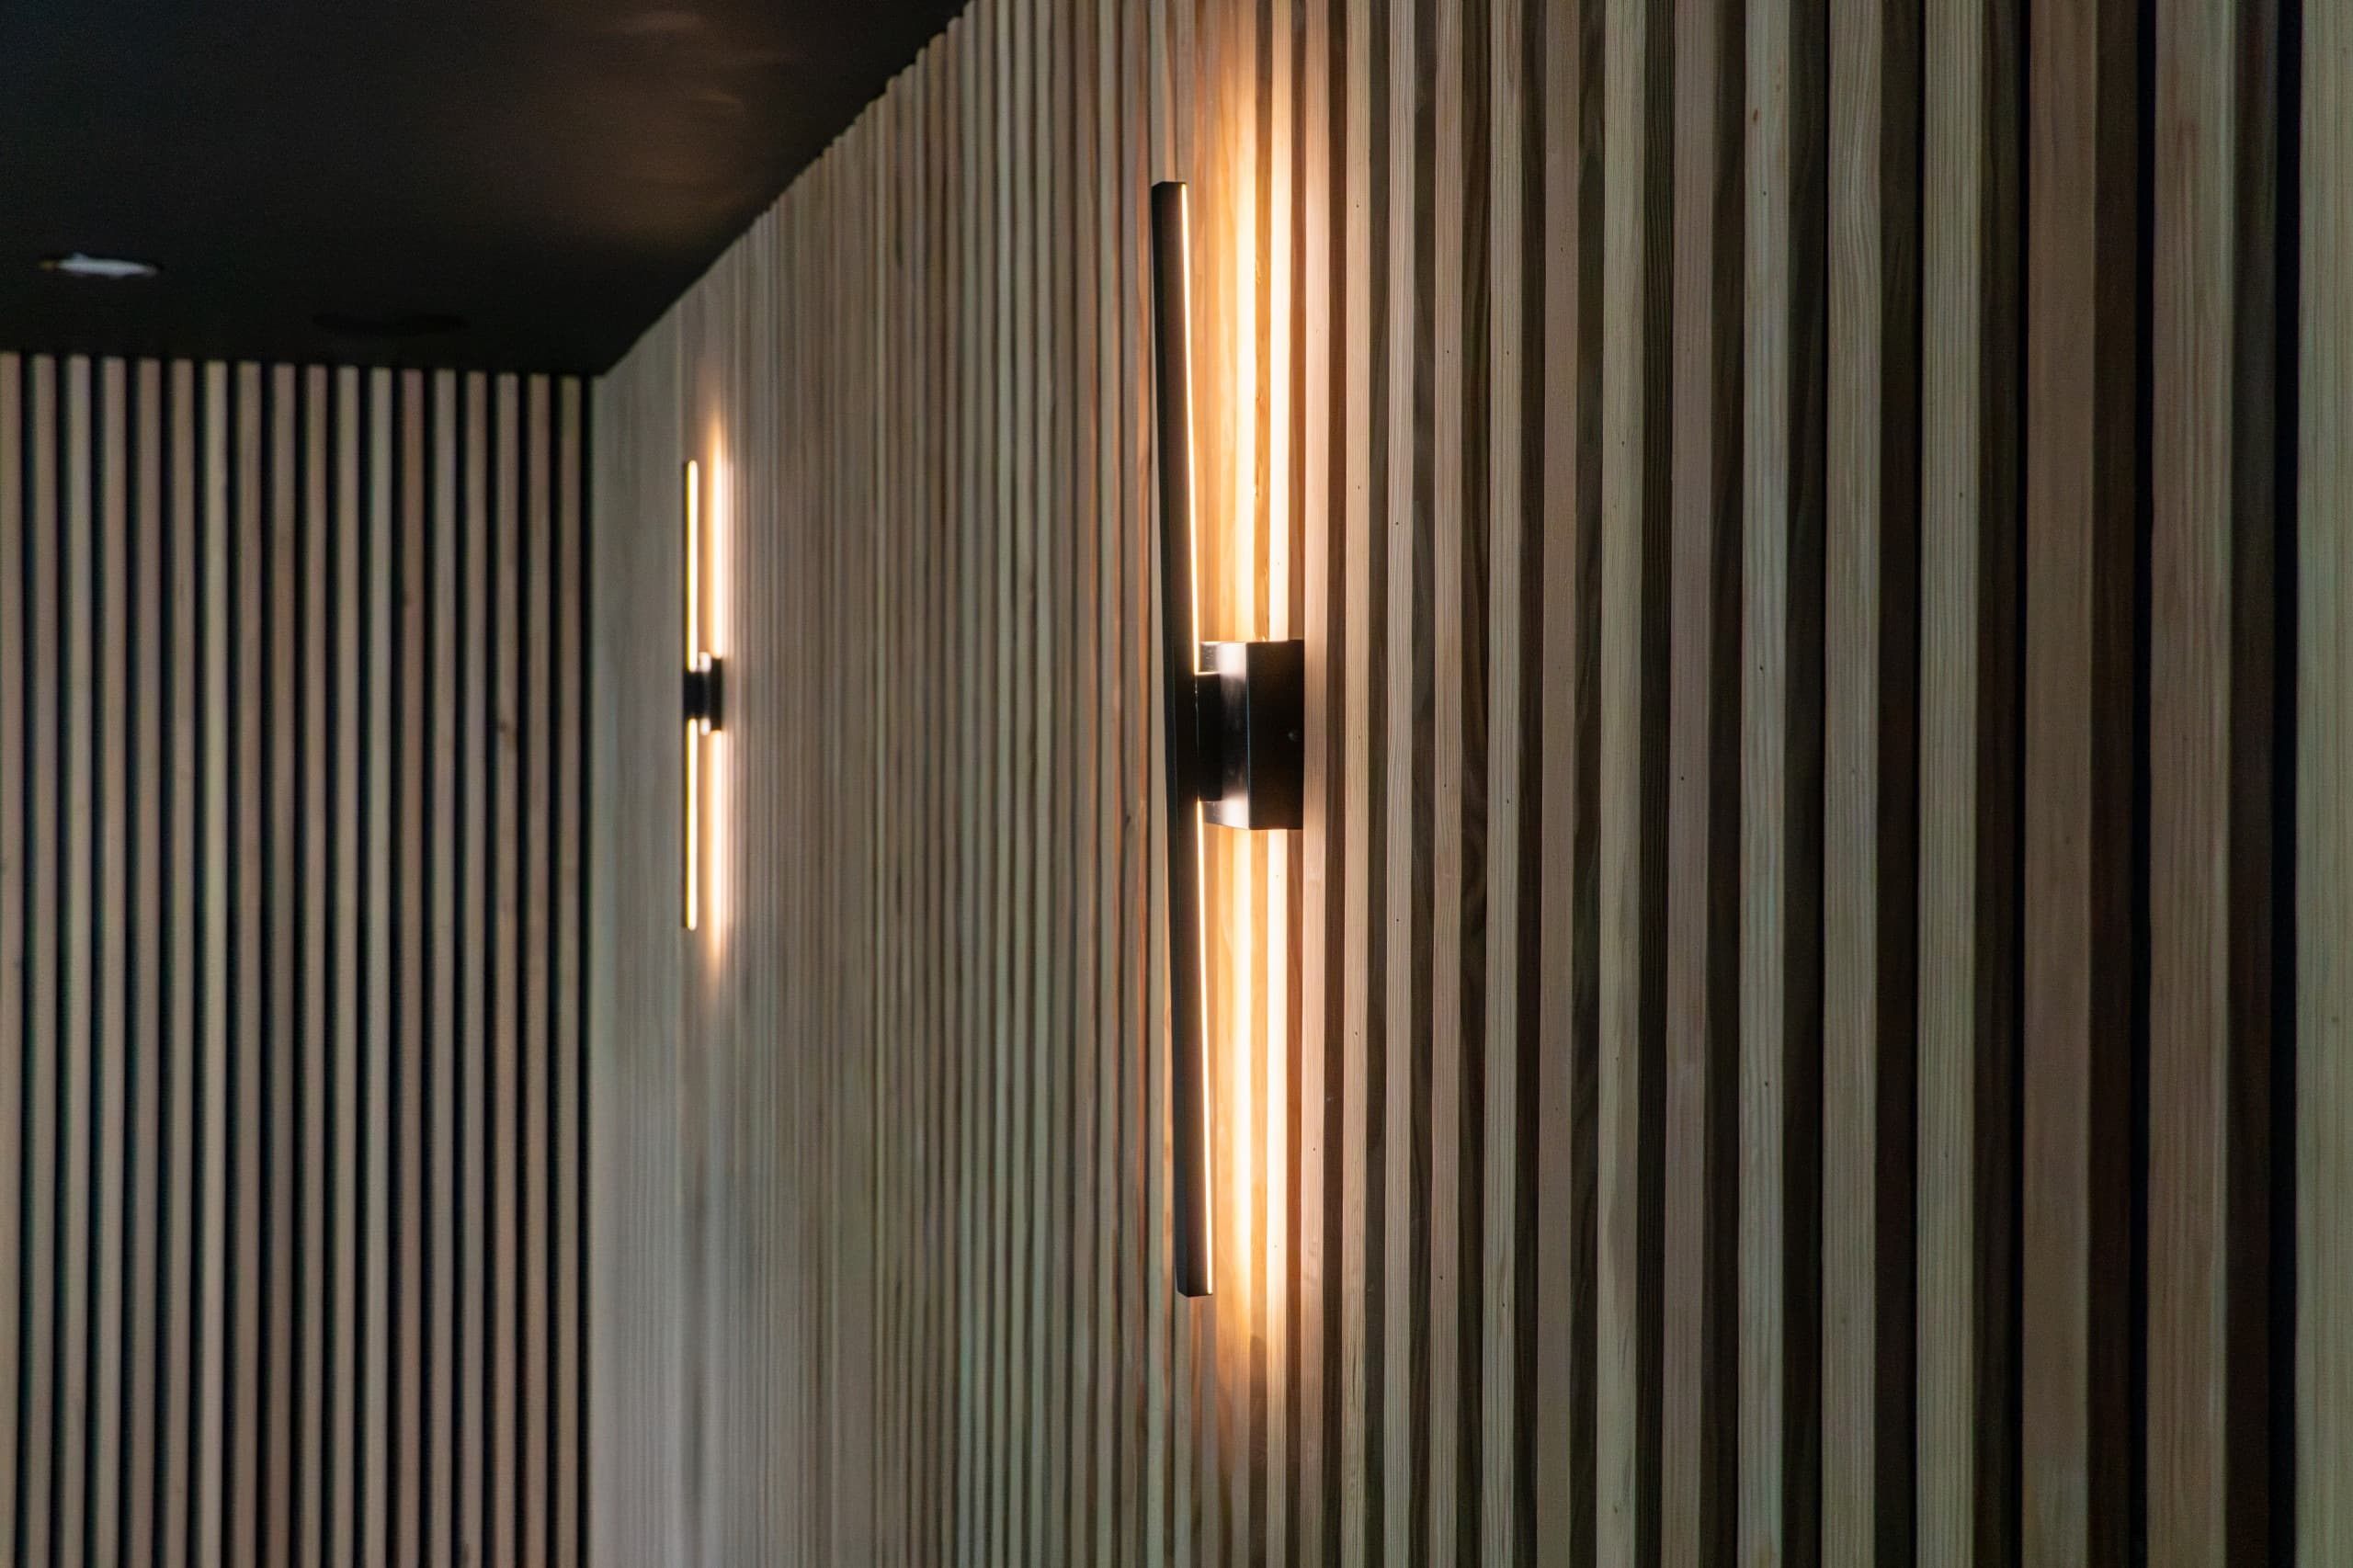
  • close-up of lights inside a golf simulator room
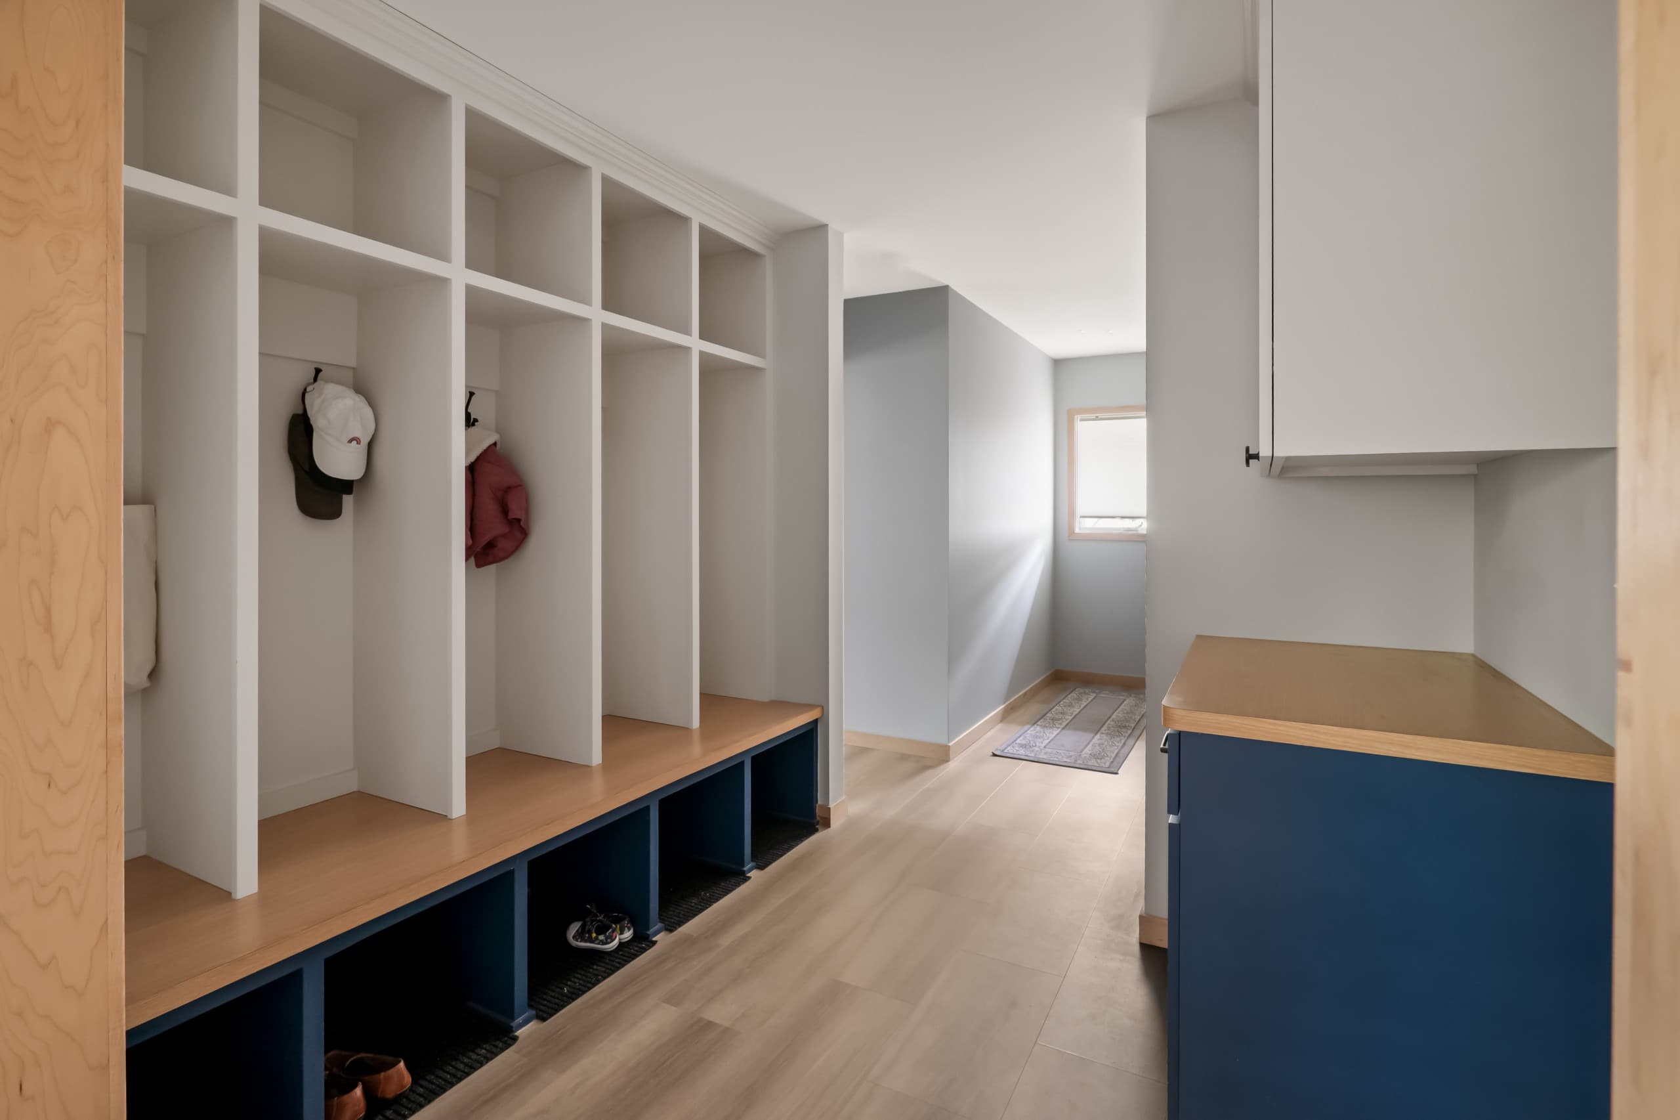
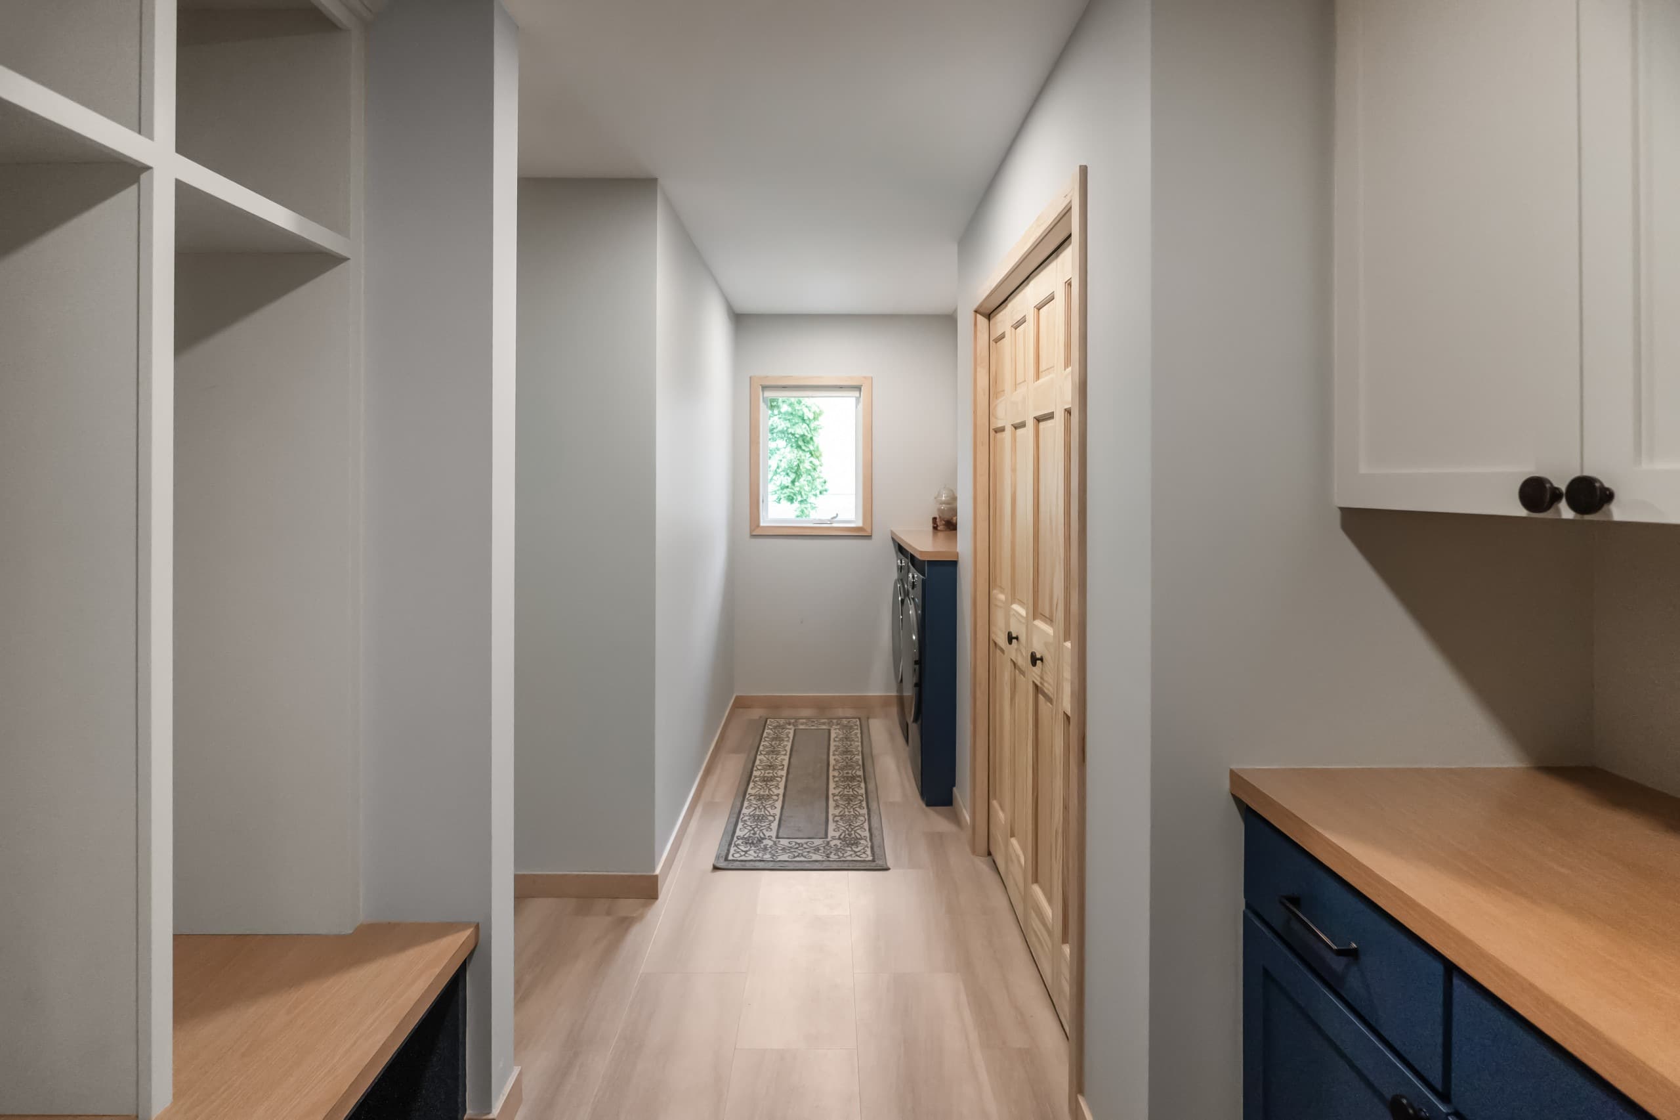
  • hybrid mudroom and laundry room area
  • hybrid mudroom and laundry room area
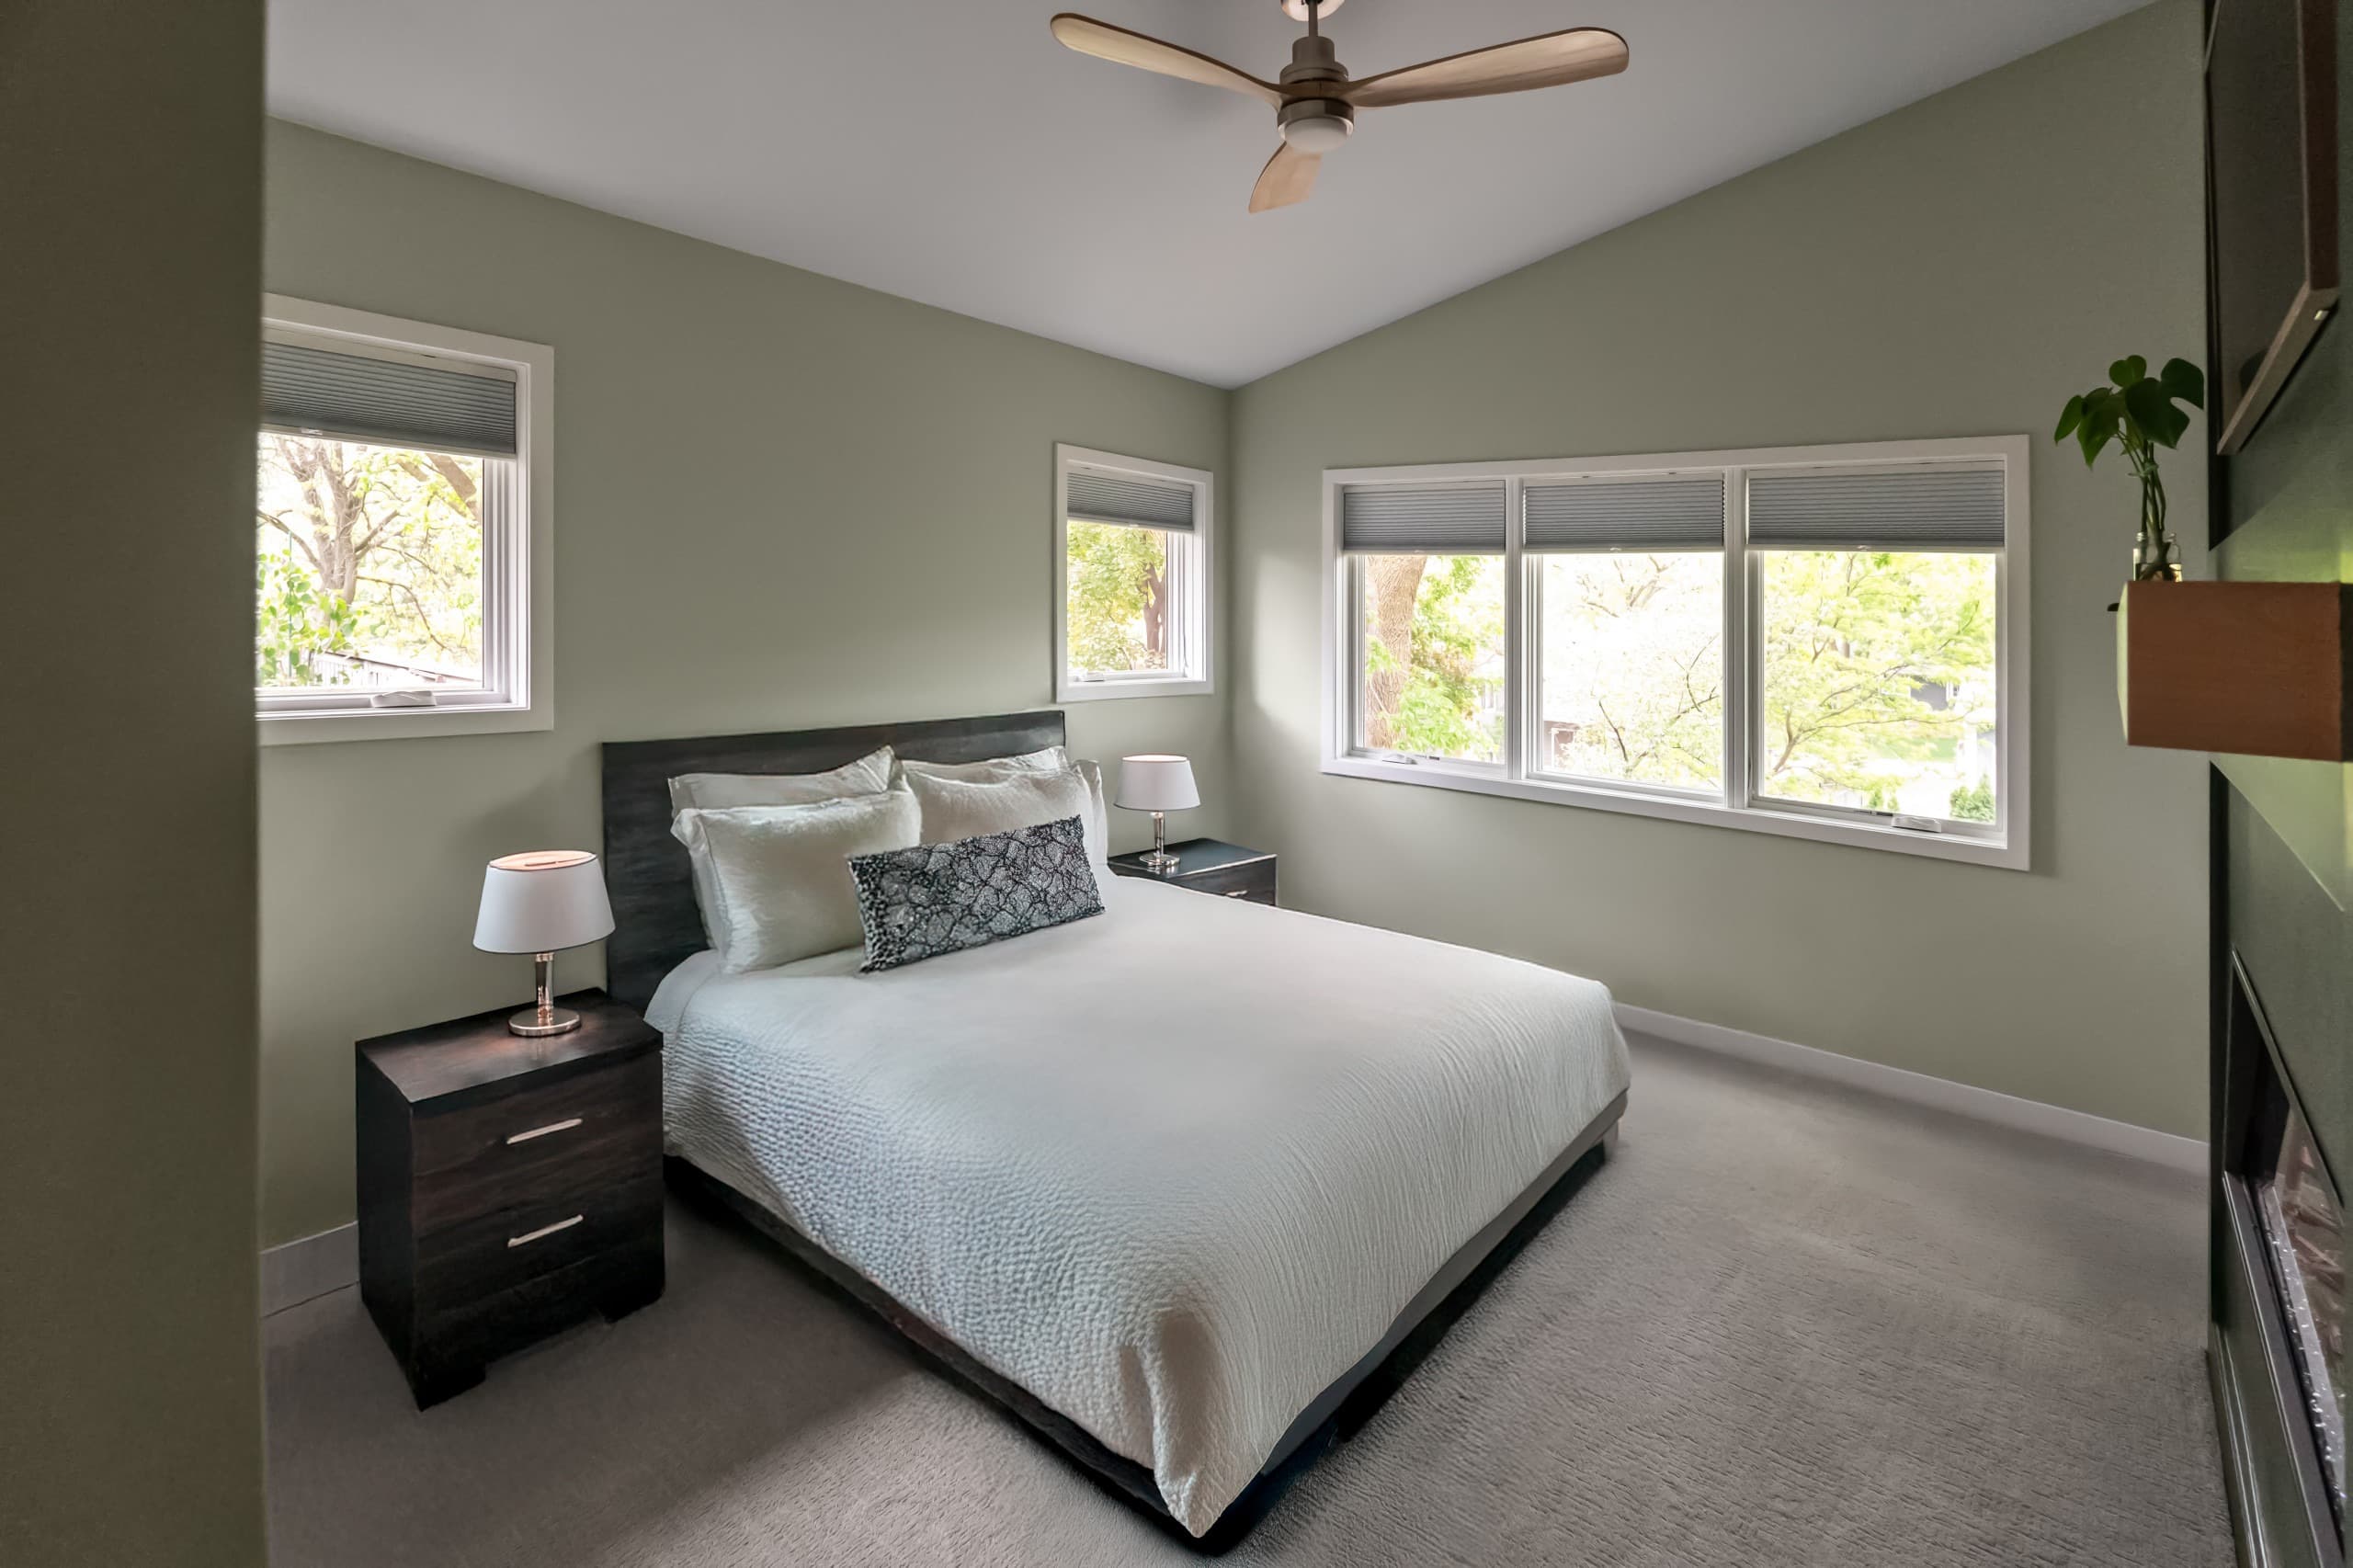
  • a bedroom with light green walls
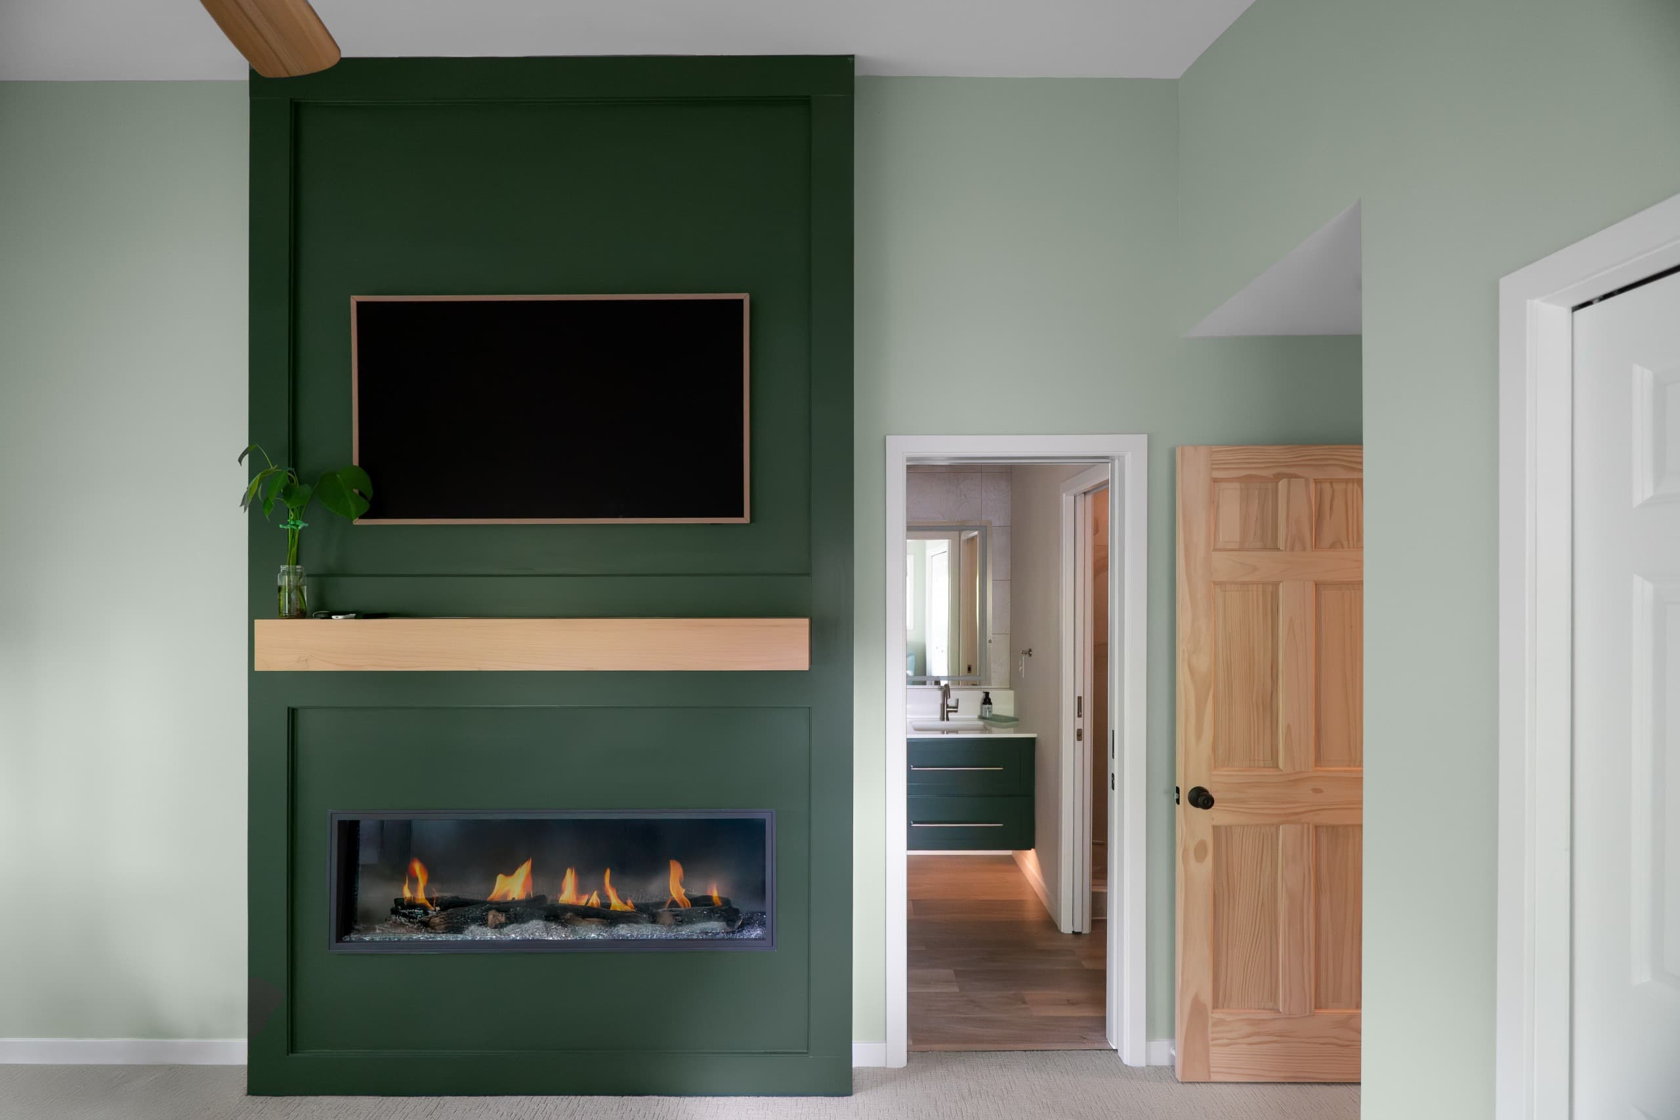
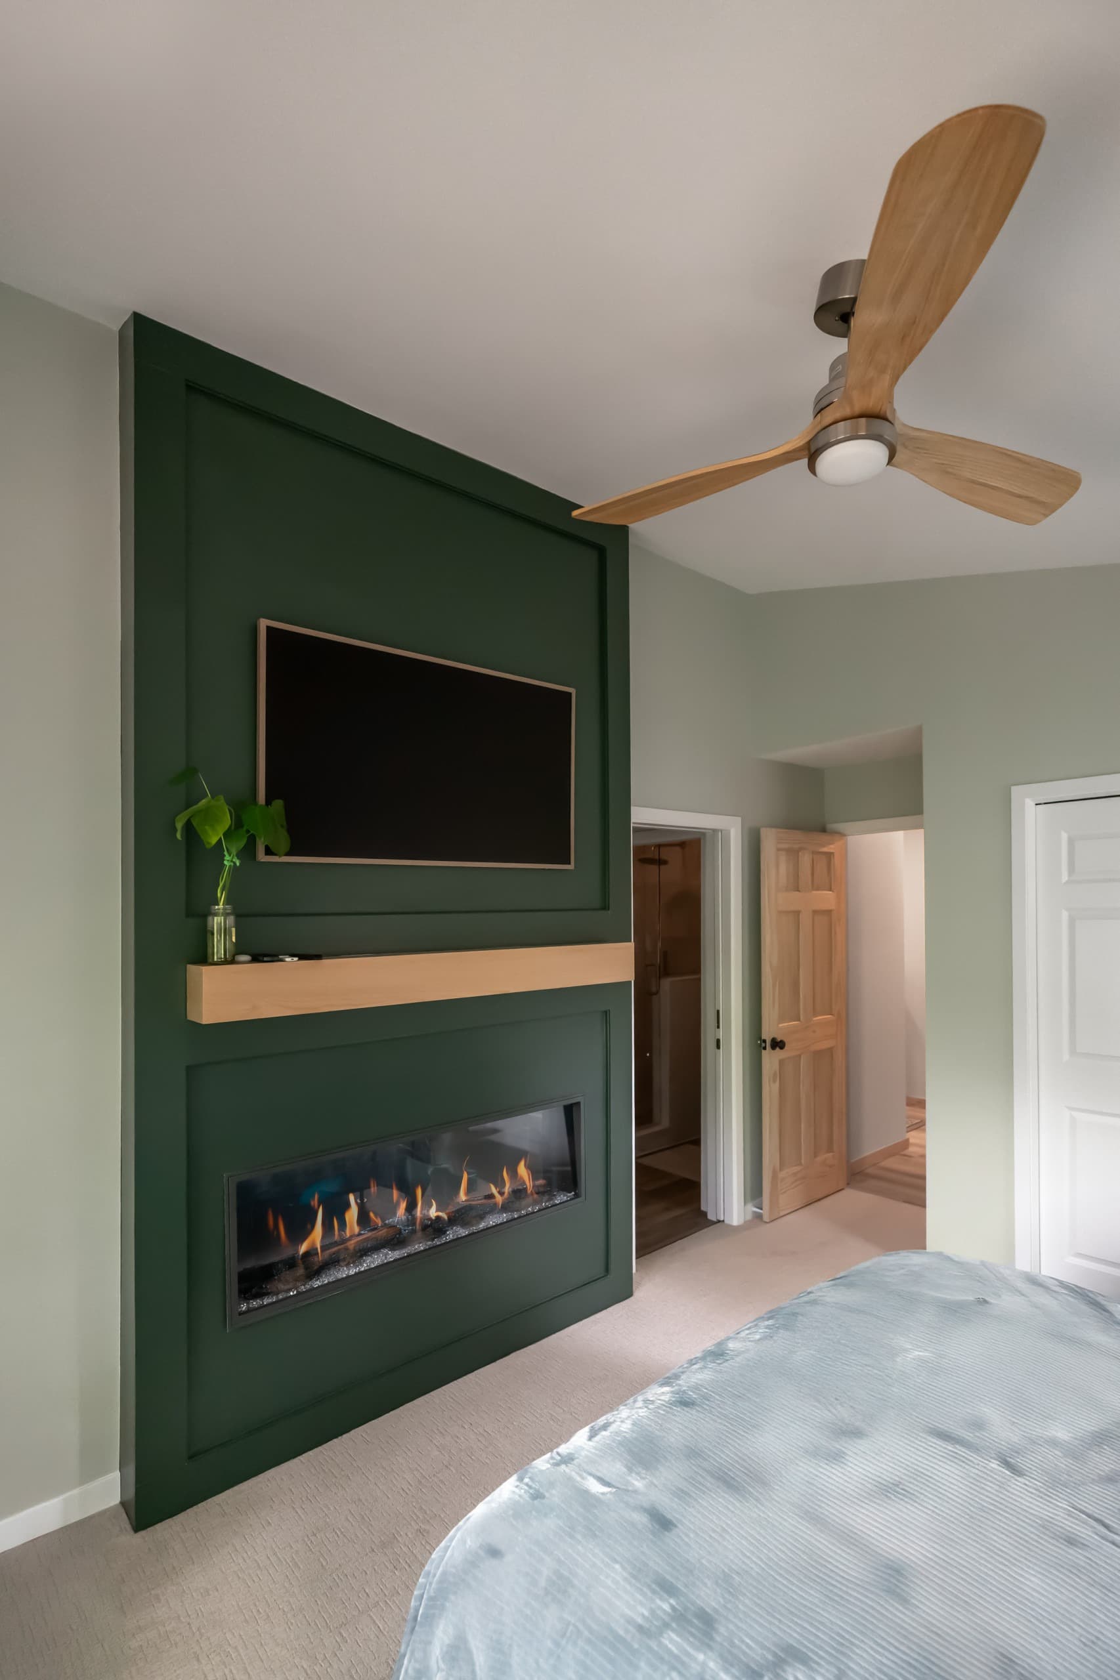
  • a bedroom with light green walls and a bespoke dark green fireplace/tv built-in
  • a bedroom with light green walls and a bespoke dark green fireplace/tv built-in
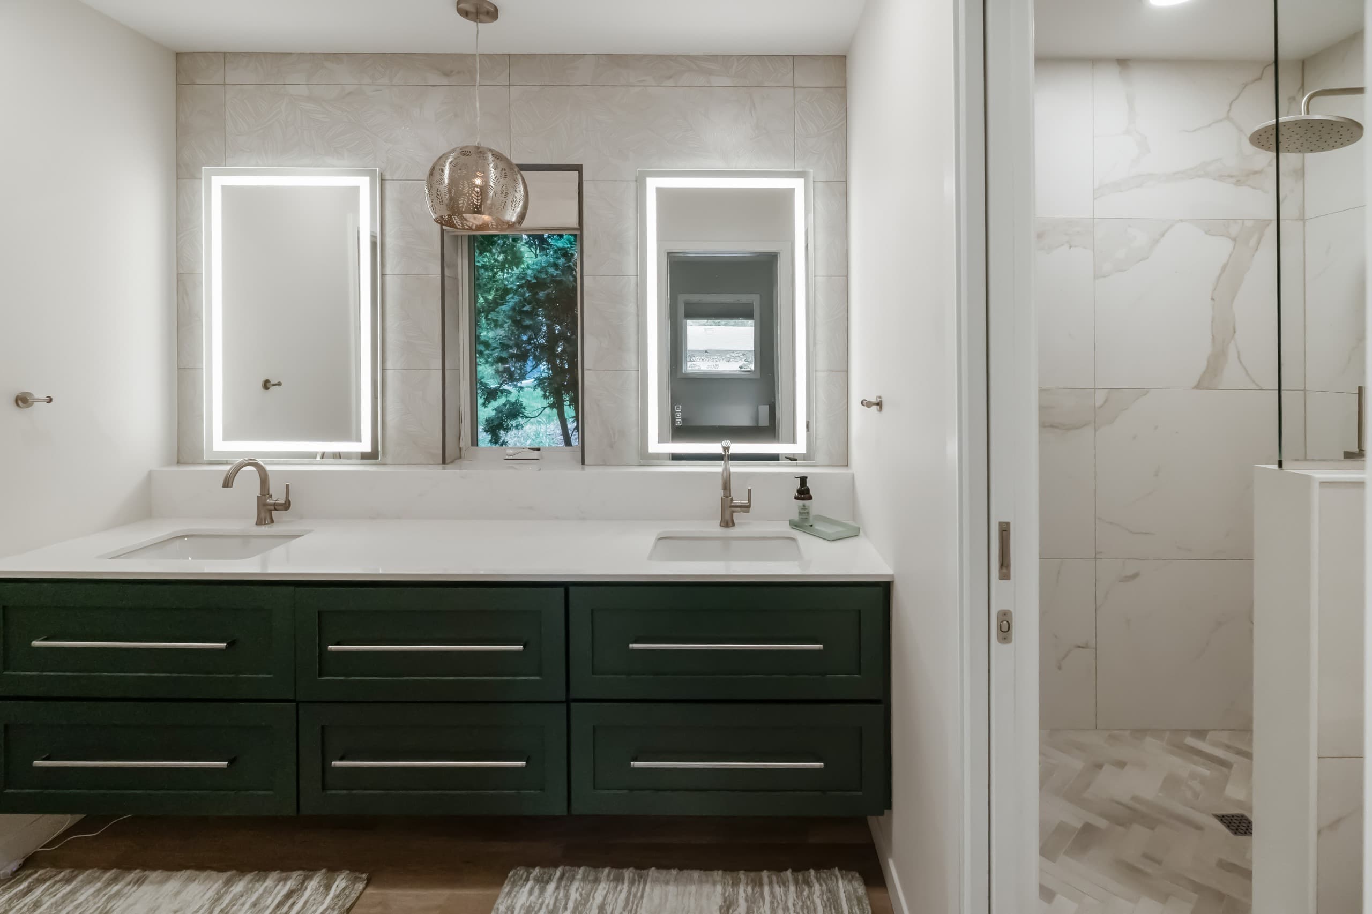
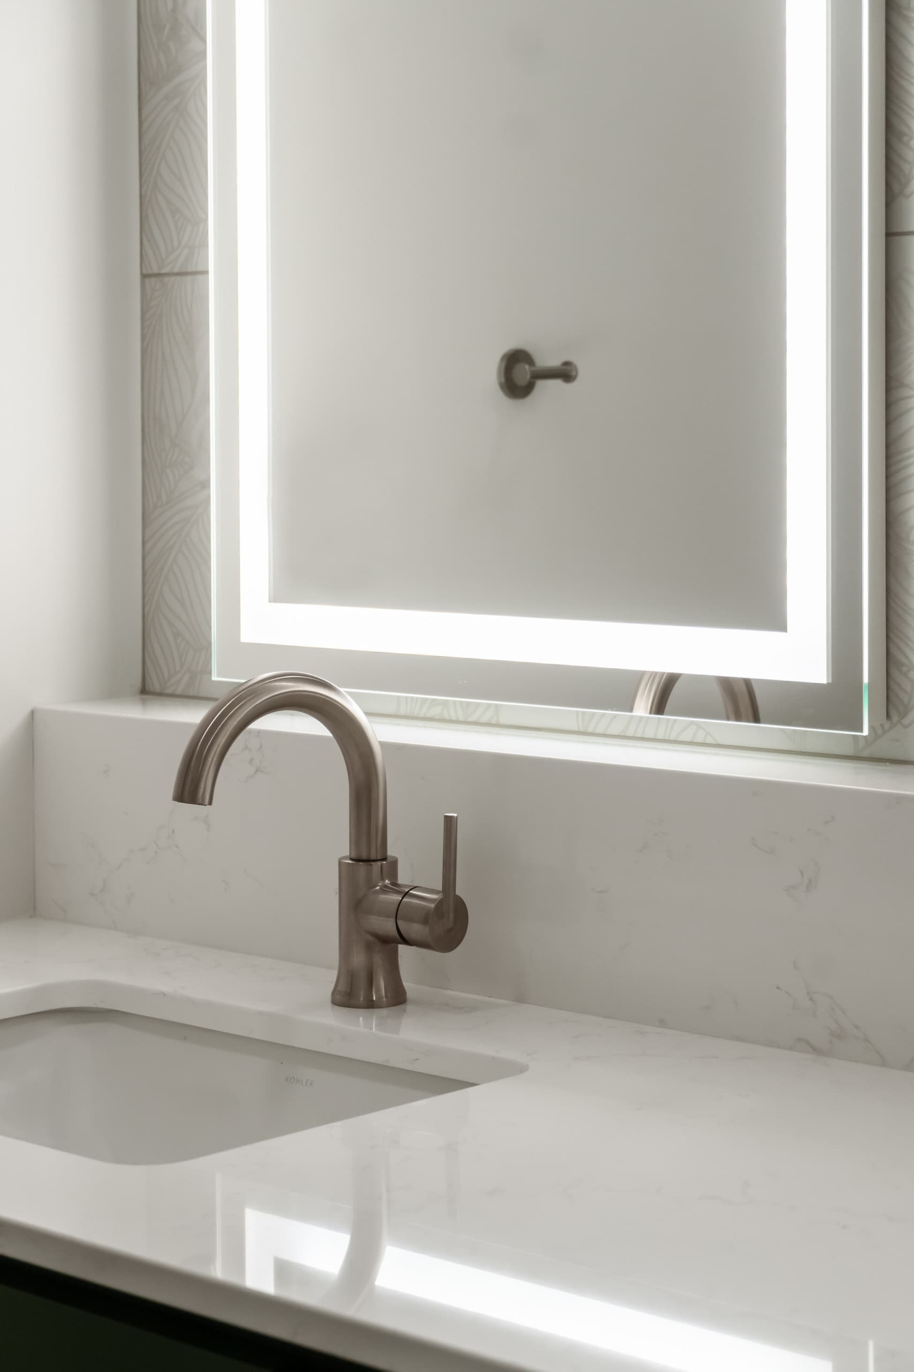
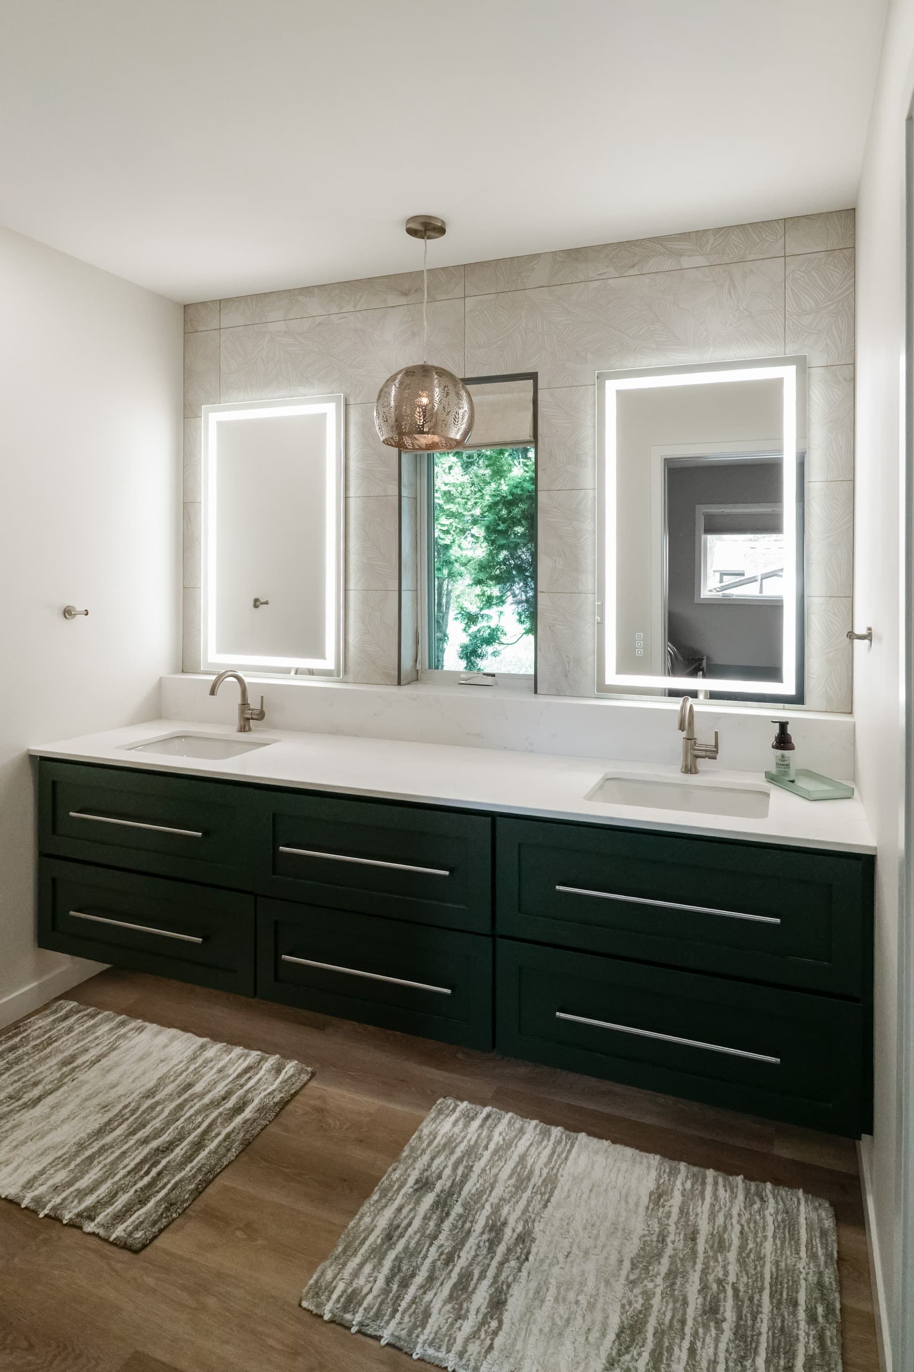
  • a bathroom with dark green vanity, white countertops, and oversized warm gray stone tiles
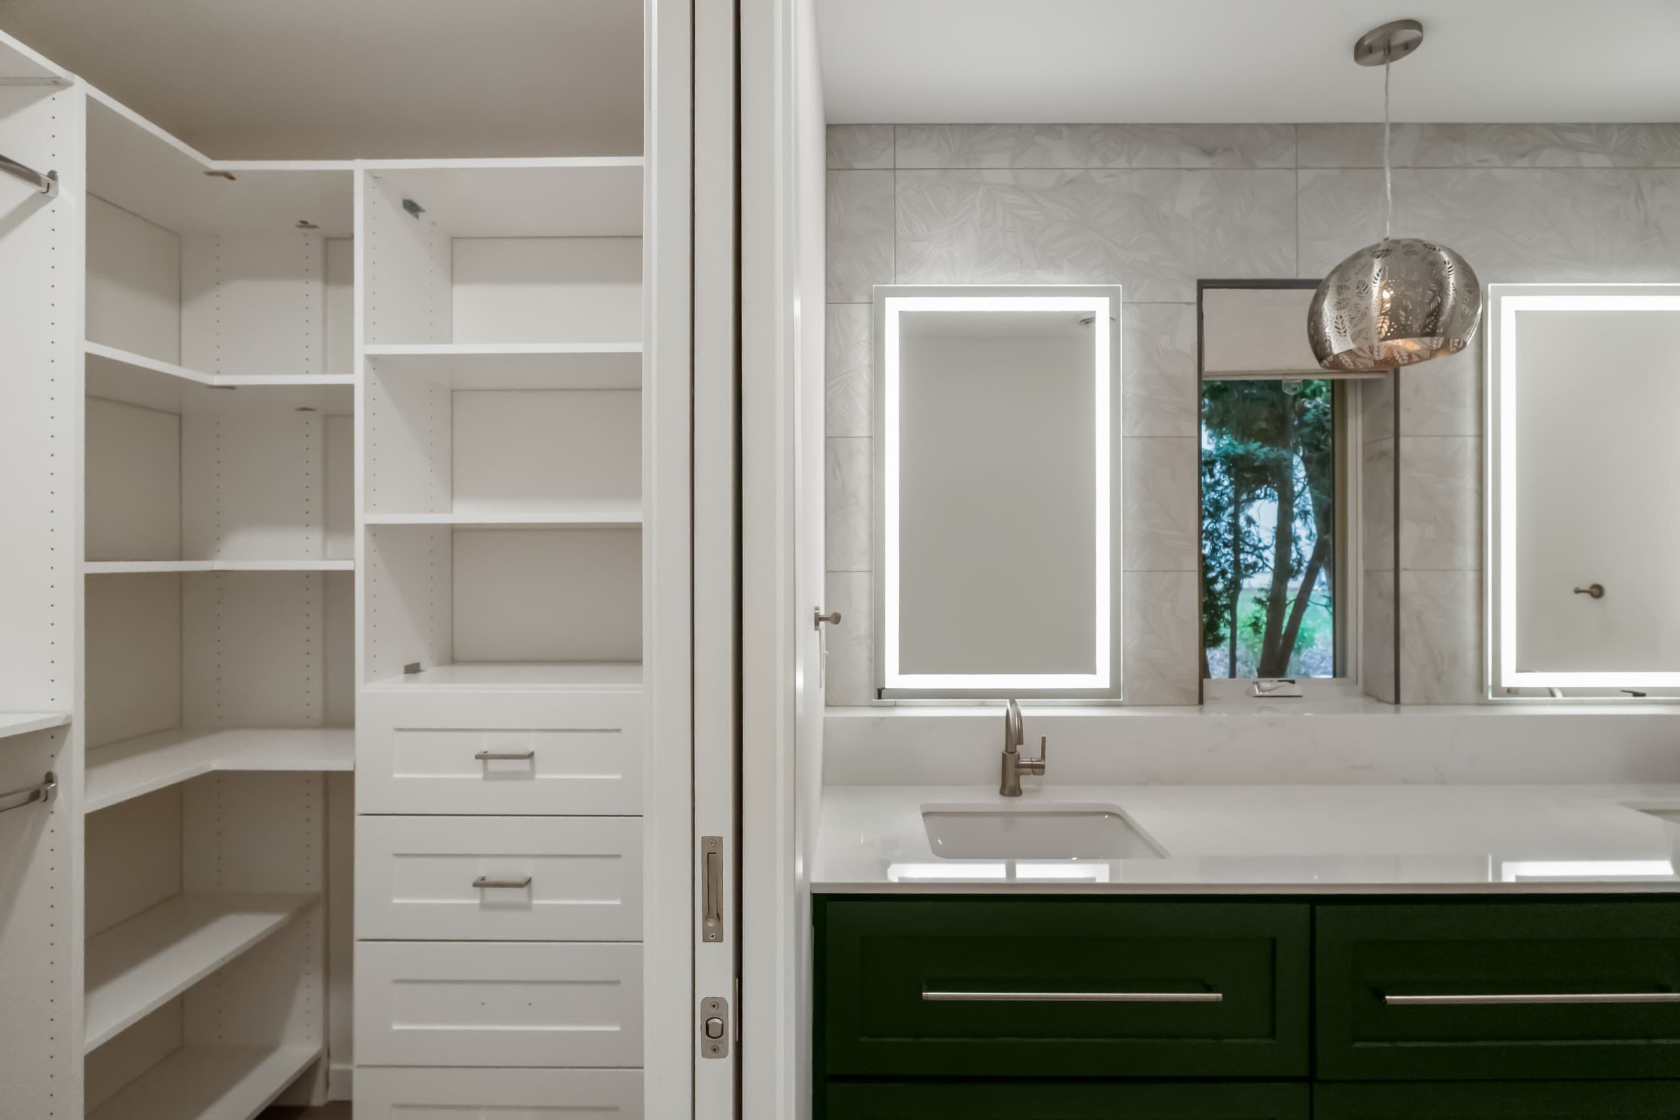
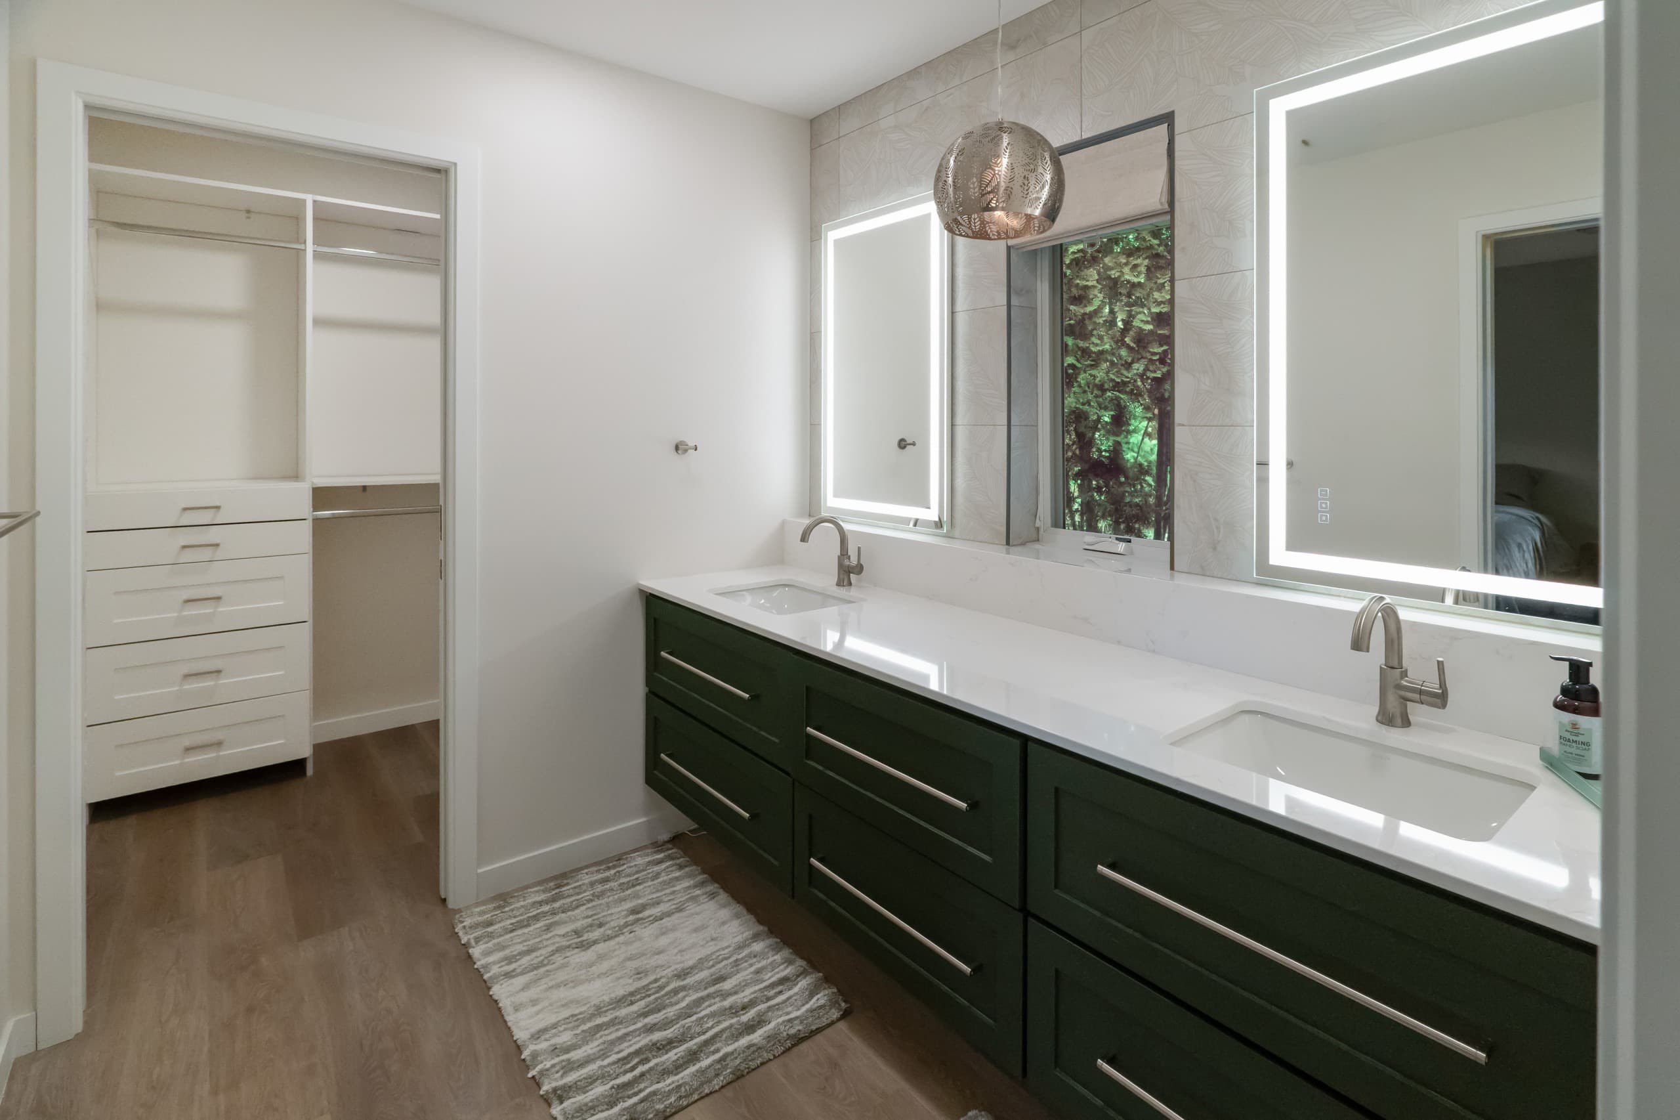
  • a bathroom with dark green vanity, white countertops, and oversized warm gray stone tiles, and a view into a nearby walk-in closet
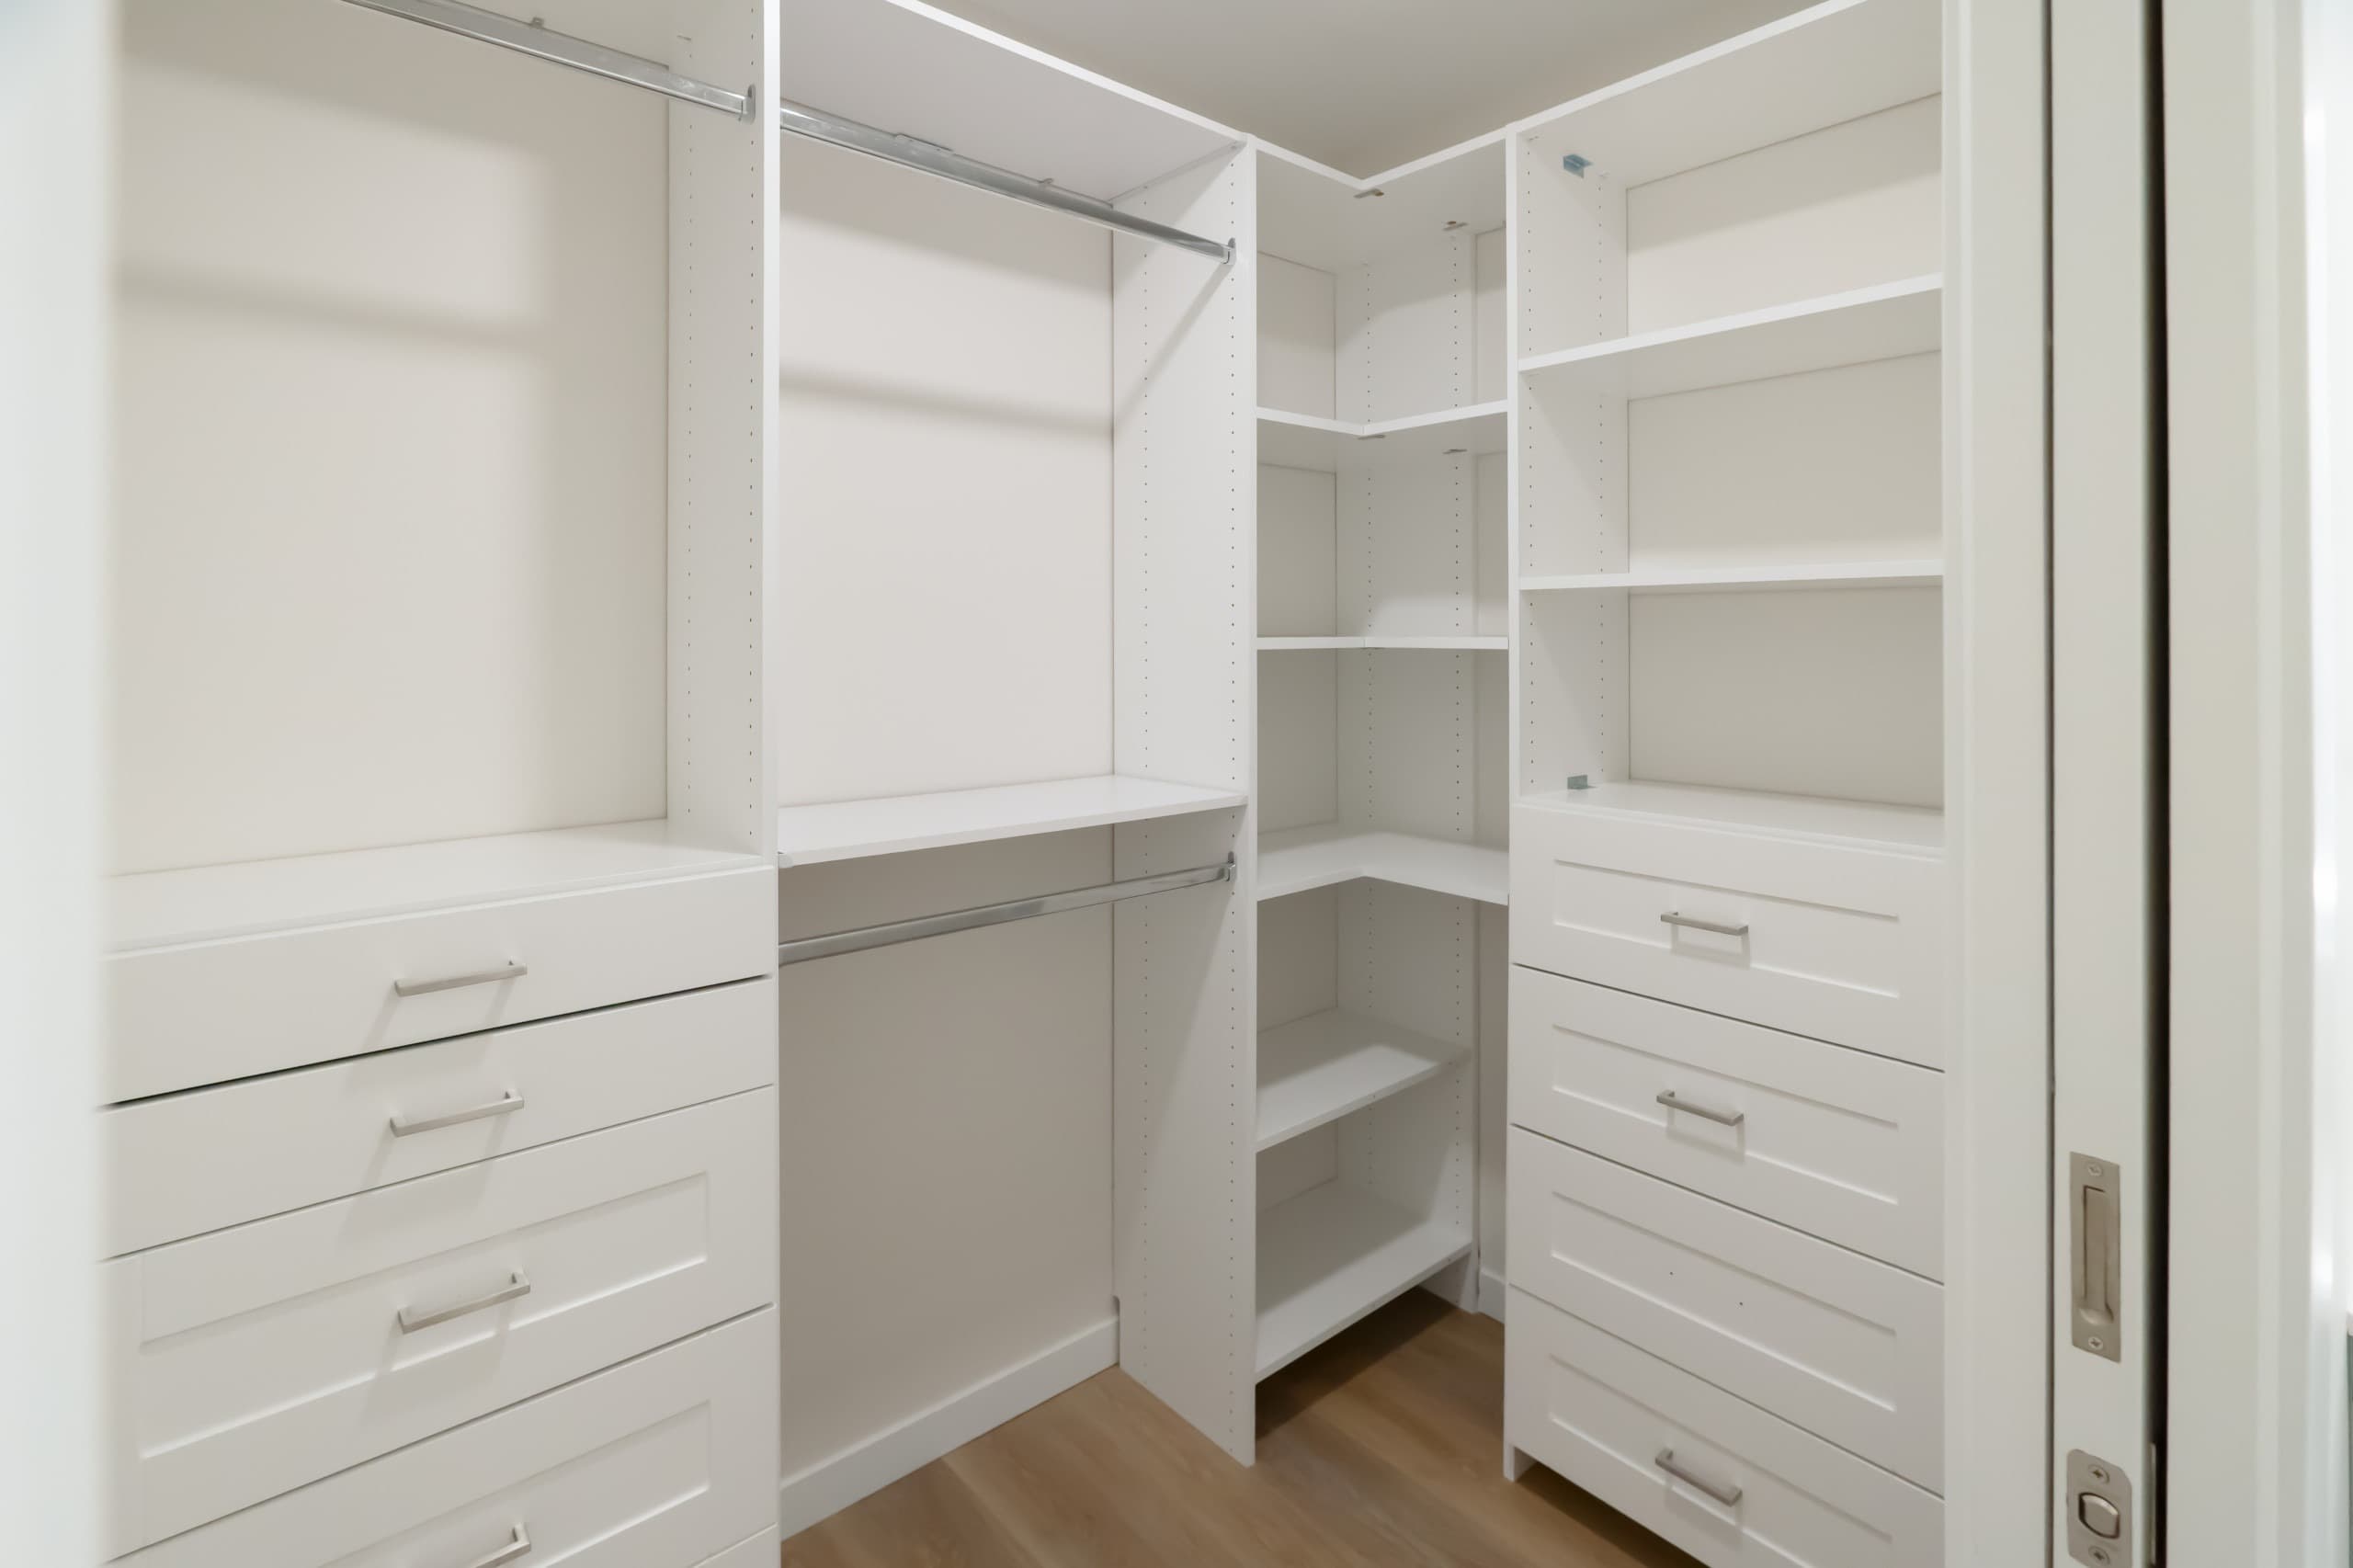
  • closet with built-in shelving
  • a bathroom with dark green vanity, white countertops, and oversized warm gray stone tiles
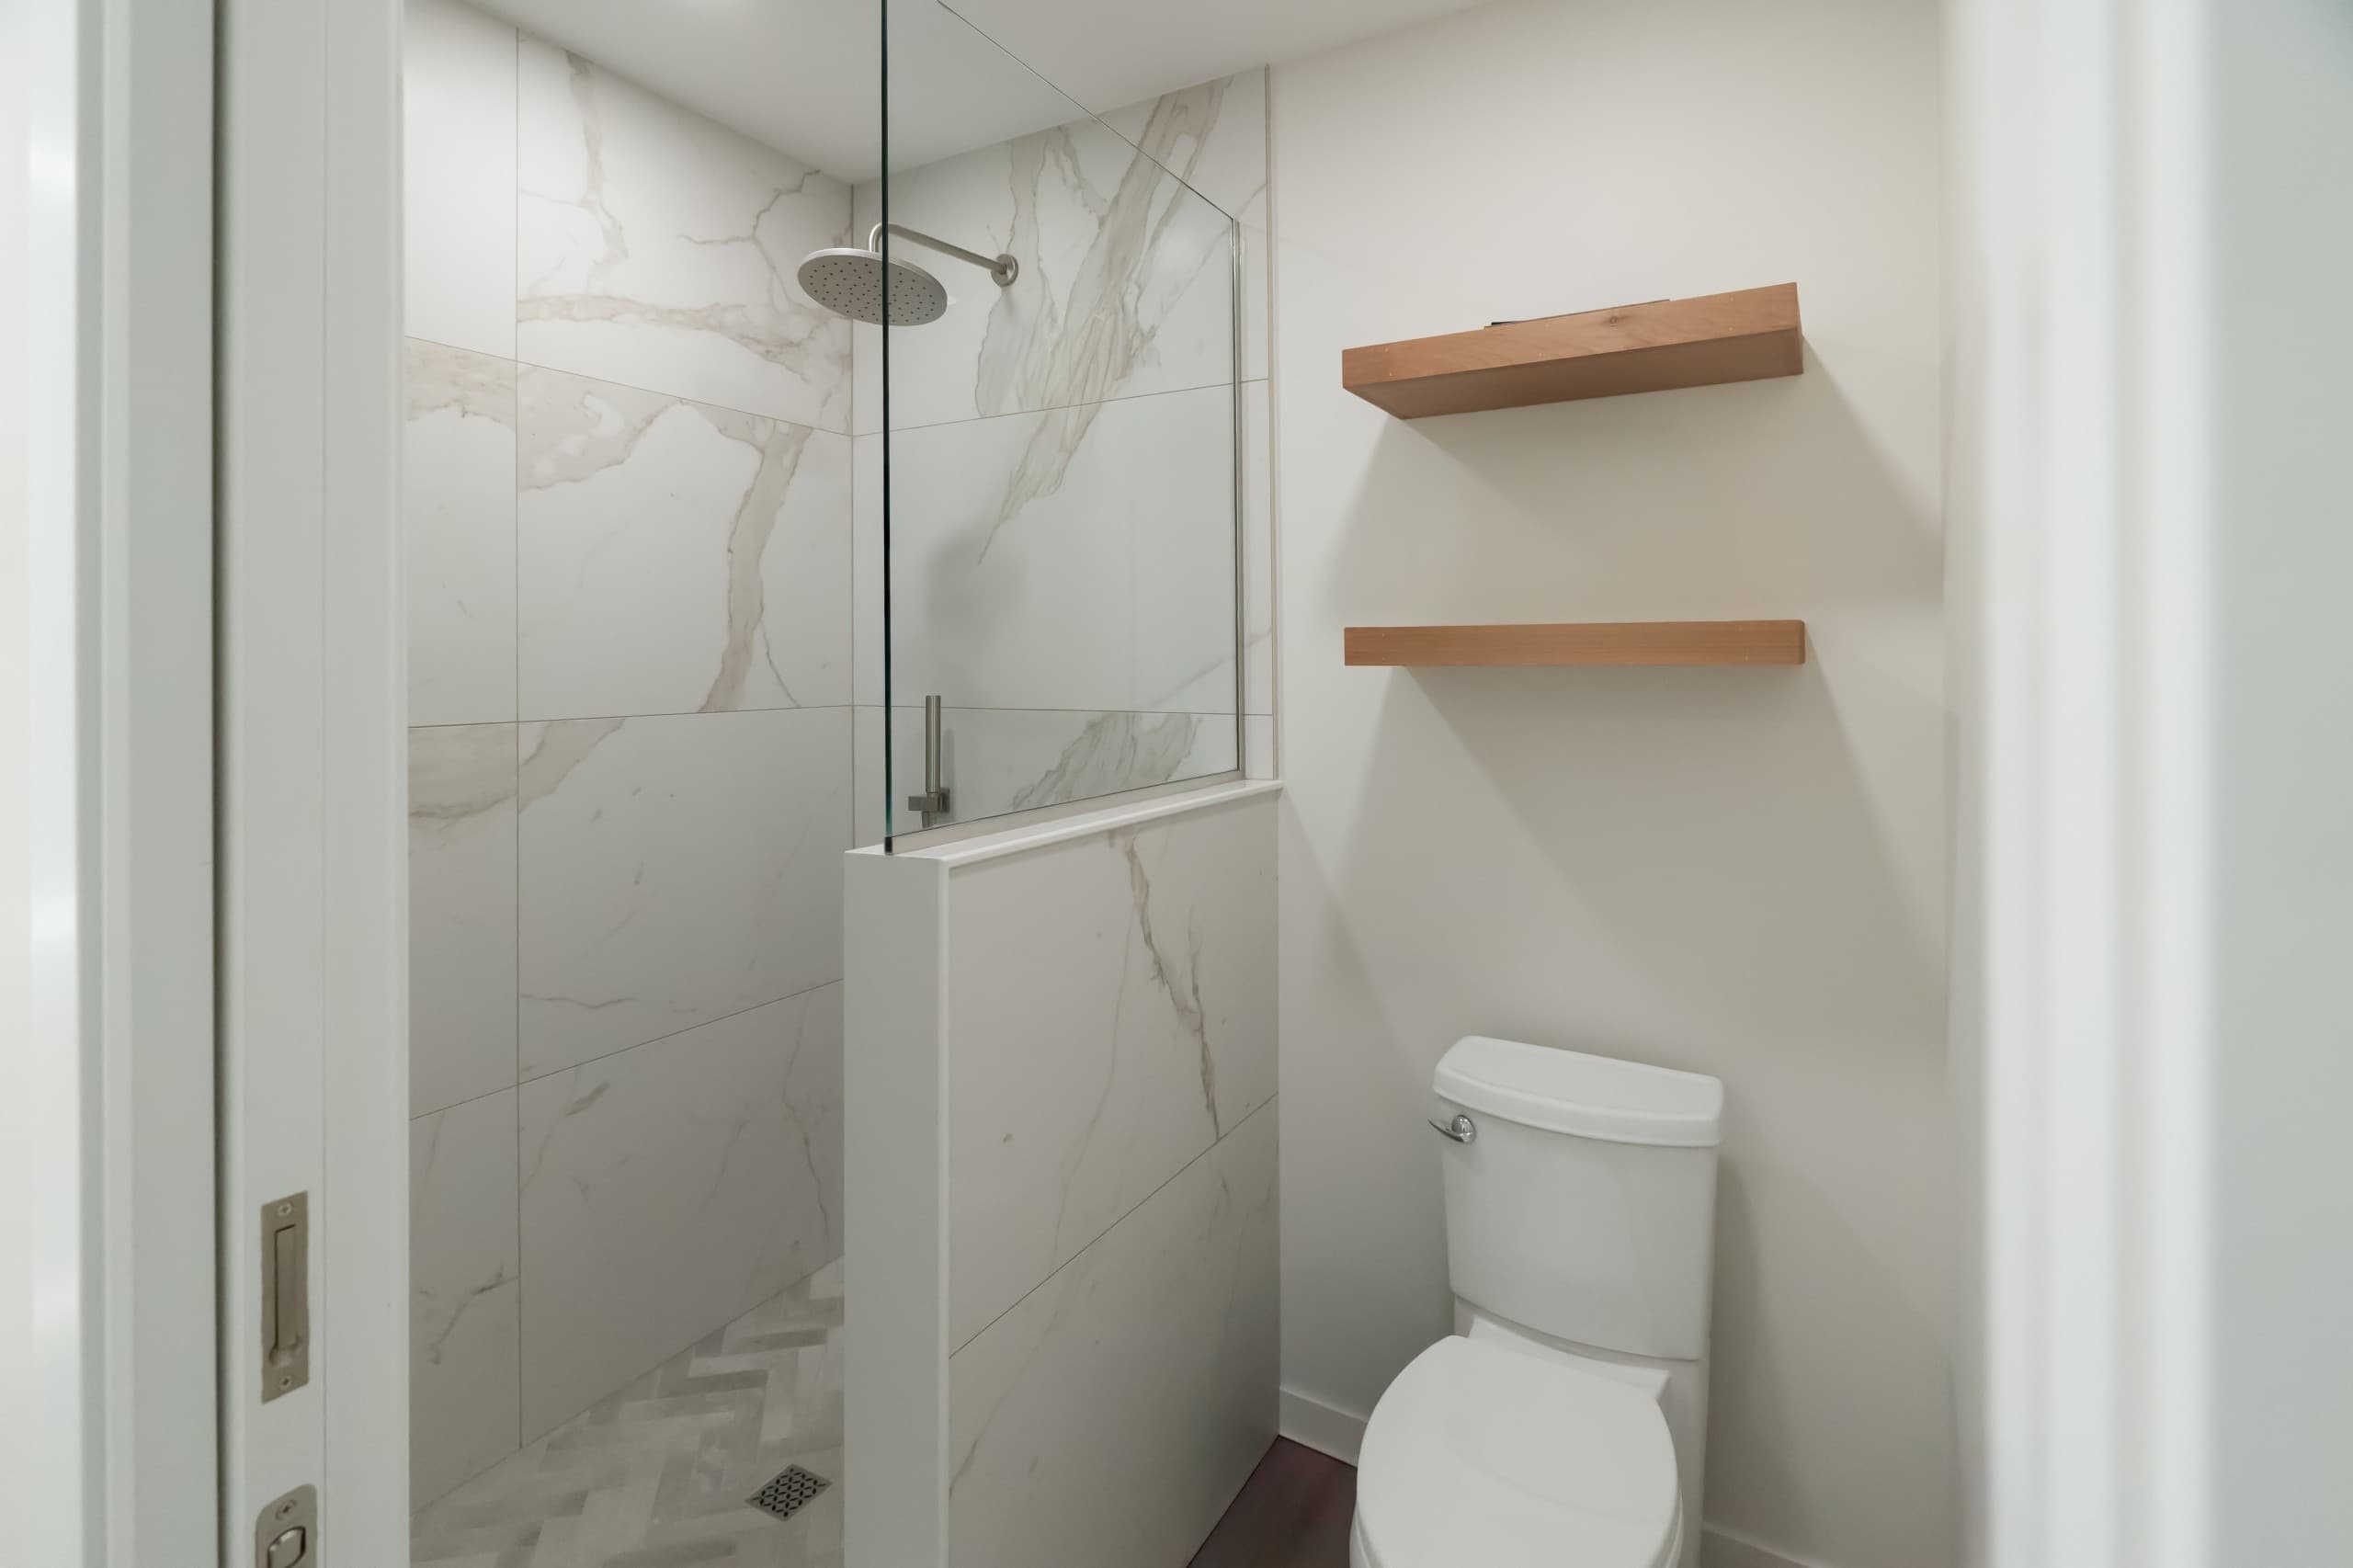
  • a bathroom with light cream stone tile shower
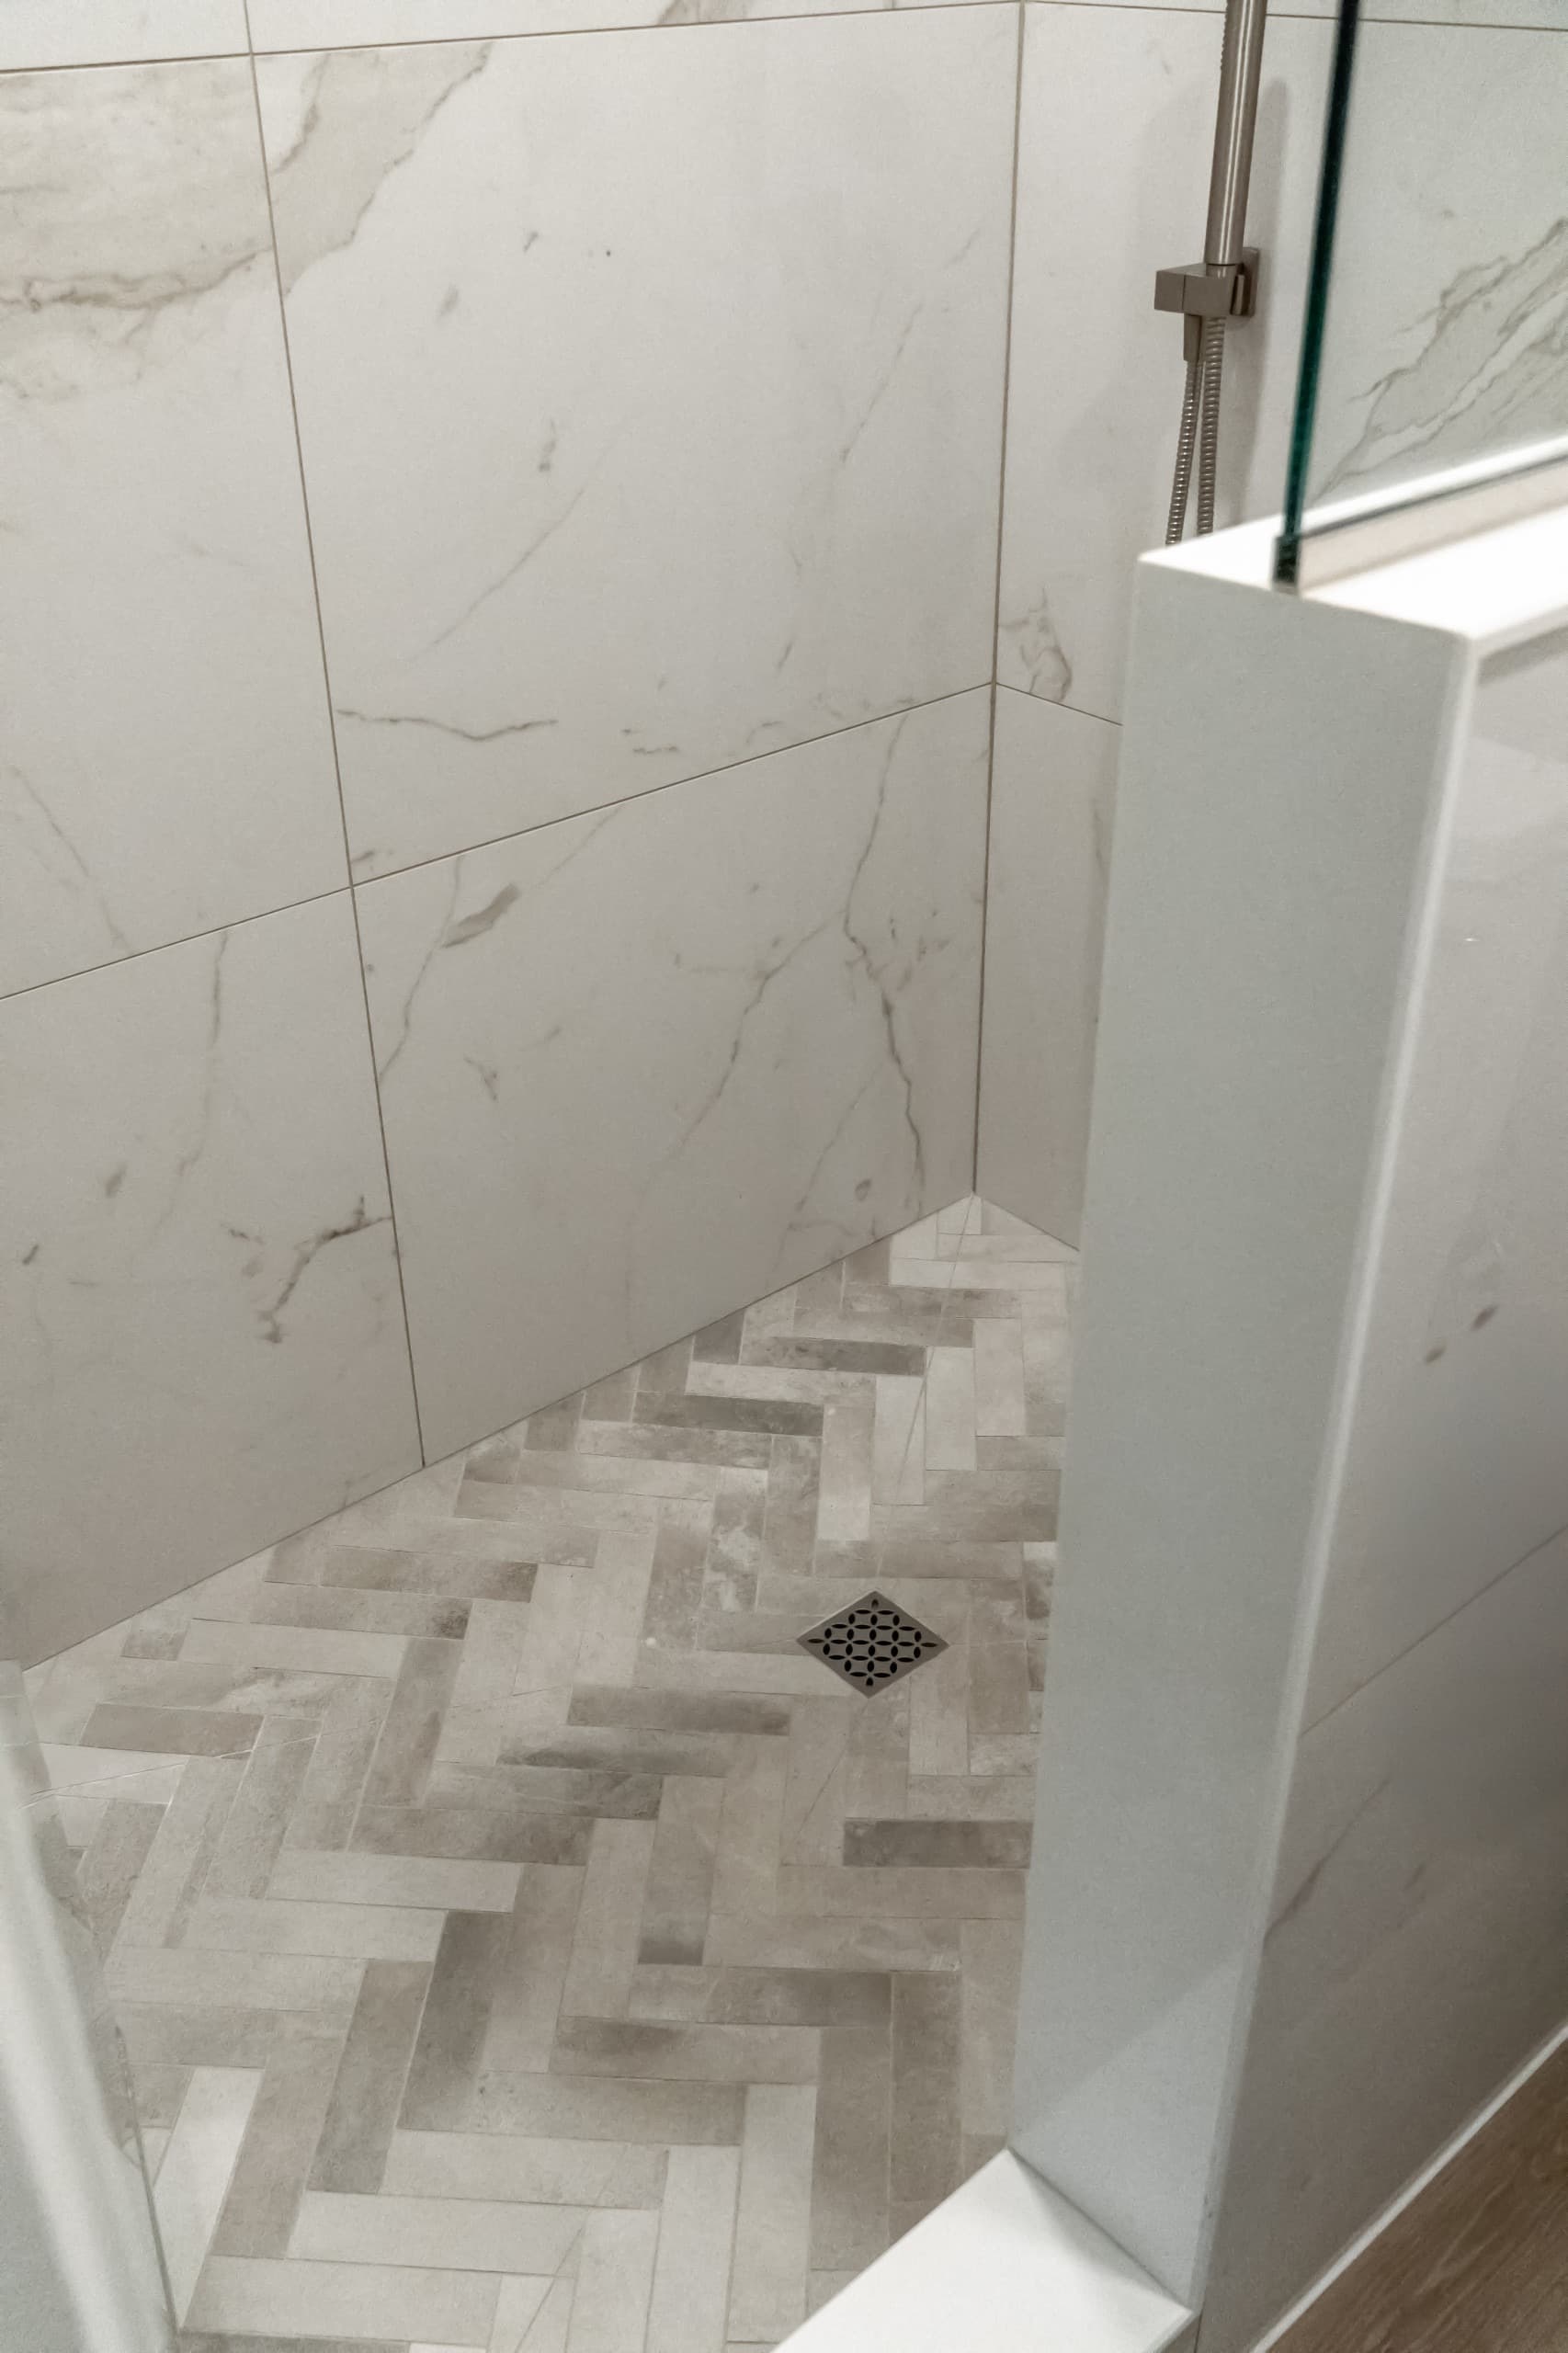
  • a close up of a shower with large scale marble tiles
  • a bathroom with dark green vanity, white countertops, and oversized warm gray stone tiles
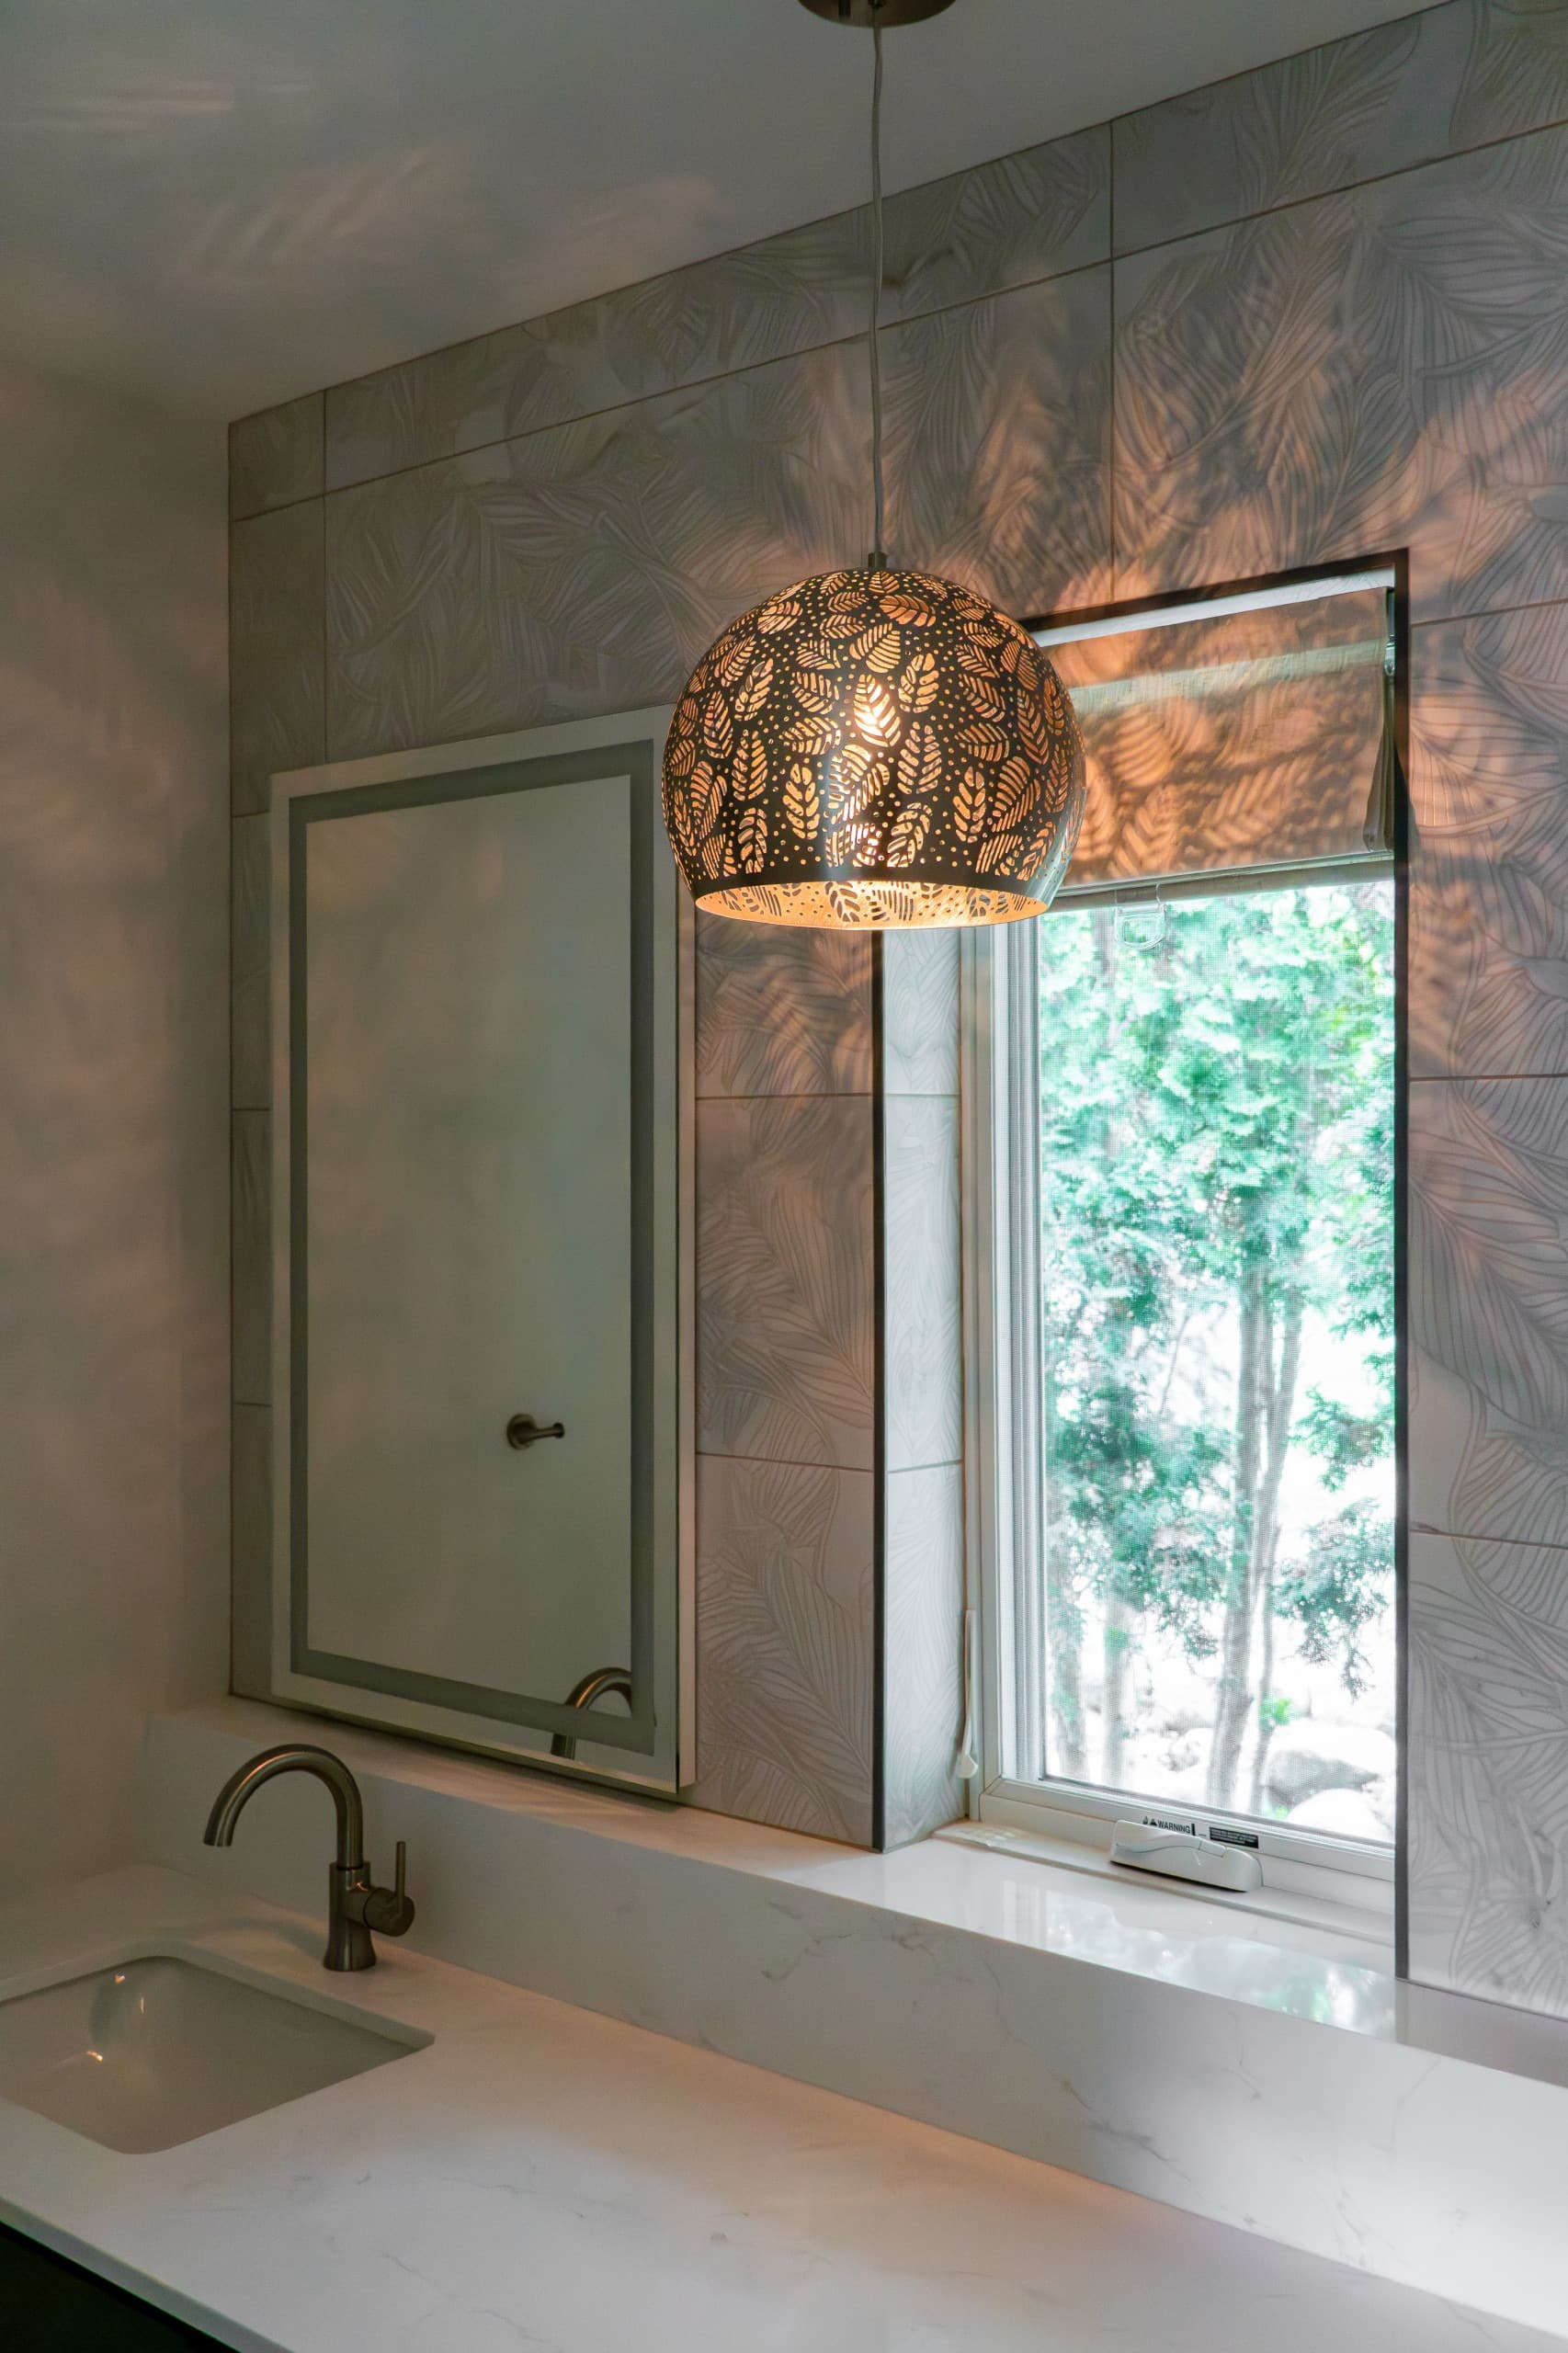
  • a light fixture with leaf cut-outs. when lit, light in the shape of leaves casts on the wall.
  • a bathroom with dark green vanity, white countertops, and oversized warm gray stone tiles
  • a golf simulator room with green grass and digital screen
  • a golf simulator room with green grass and digital screen
  • a golf simulator room with green grass and digital screen
  • a golf simulator room with green grass and digital screen
  • a golf simulator room with green grass and digital screen
  • a golf simulator room with green grass and digital screen
  • close-up of lights inside a golf simulator room
  • hybrid mudroom and laundry room area
  • hybrid mudroom and laundry room area
  • a bedroom with light green walls
  • a bedroom with light green walls and a bespoke dark green fireplace/tv built-in
  • a bedroom with light green walls and a bespoke dark green fireplace/tv built-in
  • a bathroom with dark green vanity, white countertops, and oversized warm gray stone tiles
  • a bathroom with dark green vanity, white countertops, and oversized warm gray stone tiles, and a view into a nearby walk-in closet
  • closet with built-in shelving
  • a bathroom with dark green vanity, white countertops, and oversized warm gray stone tiles
  • a bathroom with light cream stone tile shower
  • a close up of a shower with large scale marble tiles
  • a bathroom with dark green vanity, white countertops, and oversized warm gray stone tiles
  • a light fixture with leaf cut-outs. when lit, light in the shape of leaves casts on the wall.
  • a bathroom with dark green vanity, white countertops, and oversized warm gray stone tiles

Schedule a Free Consultation

Copyright © 2026 Titus Contracting | All Rights Reserved | Privacy Policy | Terms of Use | Minneapolis Web Design by Bizzyweb