Build Out for the Curious Crow Company
Project Overview
What began as a successful online business was ready for a physical home. The owners of The Curious Crow Company had a thriving online business selling trading cards, comics, and collectibles. As the business continued to grow, the owners wanted to create a brick-and-mortar location where customers could shop in person, participate in events and tournaments, and connect with others who shared their interests.
After securing a commercial space and negotiating with the landlord, the owners partnered with Titus to help transform a former gym into a one-of-a-kind retail and community destination. The vision included a retail storefront, gathering spaces, a custom bar area, and operational support spaces that would allow the business to continue serving both in-person customers and online orders.
Scope & Complexity
The existing space had been a former gym, which needed to be completely reimagined to support multiple functions under one roof. The finished space would need to accommodate retail sales, event gatherings, gaming tournaments, beverage service, product storage, and day-to-day business operations while creating a memorable experience for customers.
Design, Construction Management & Coordination
Titus provided comprehensive design-build services throughout the project, helping guide the space from concept through completion.
Services included:
- Project development and planning
- Space layout and design
- Architectural coordination
- Construction management
- Plumbing modifications and sink installation
- Bathroom renovations
- Electrical and lighting installation
- Custom cabinetry and millwork
- Countertops and finish selections
- Flooring improvements and concrete polishing
- Painting and interior finishing
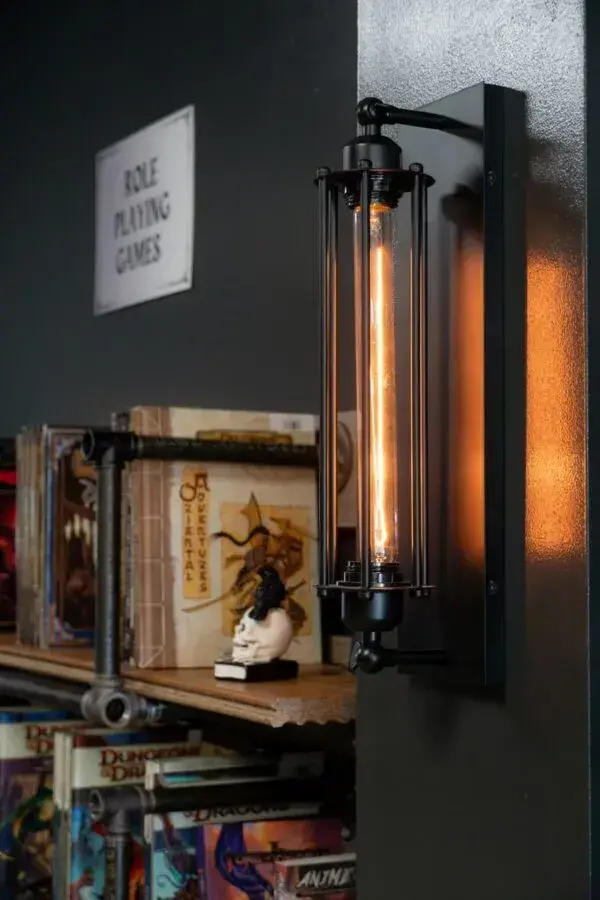
Working closely with the owners, the team helped refine the vision while making strategic adjustments to stay aligned with the project budget. The owners had a vision for the space: welcoming and cozy, with a steampunk aesthetic. They had sourced some of the specific decor pieces, but needed our in-house design team to apply their vision to a fully-realized space.
ProjectHighlights
Custom Bar Area Designed for Gathering
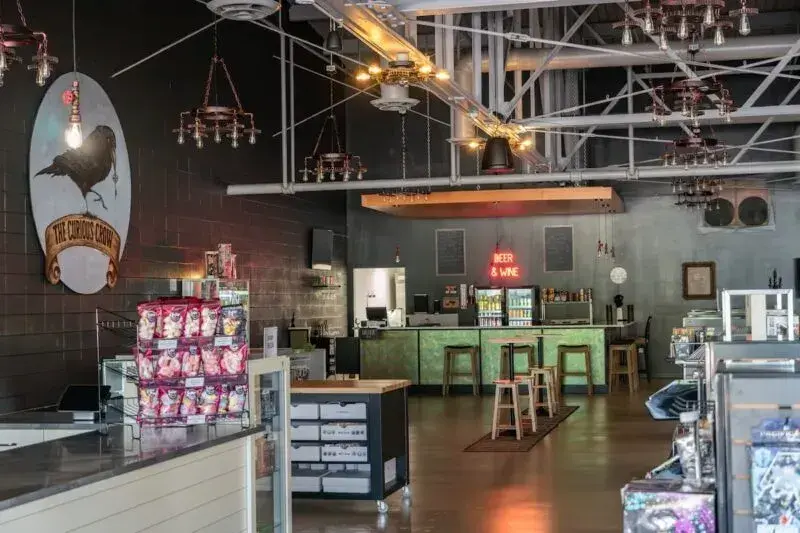
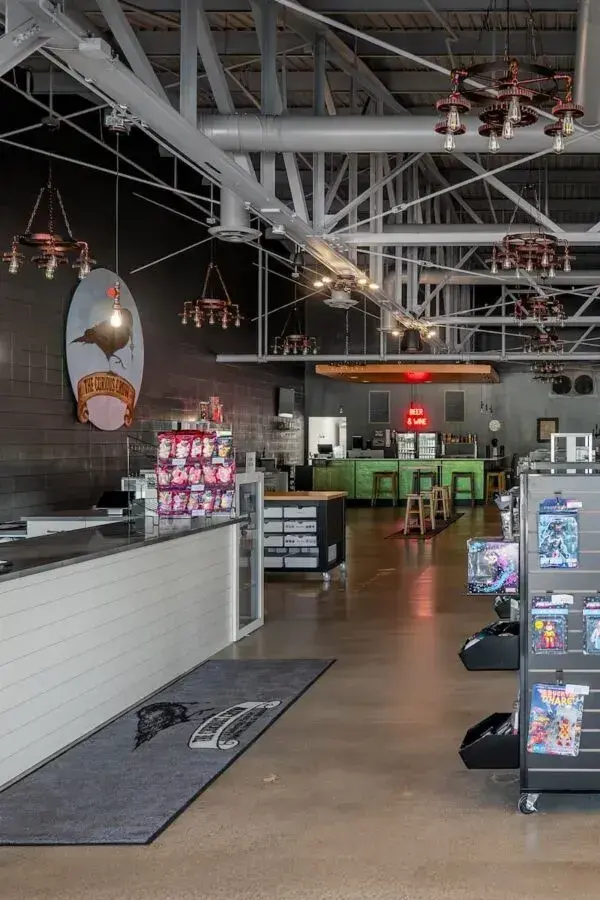
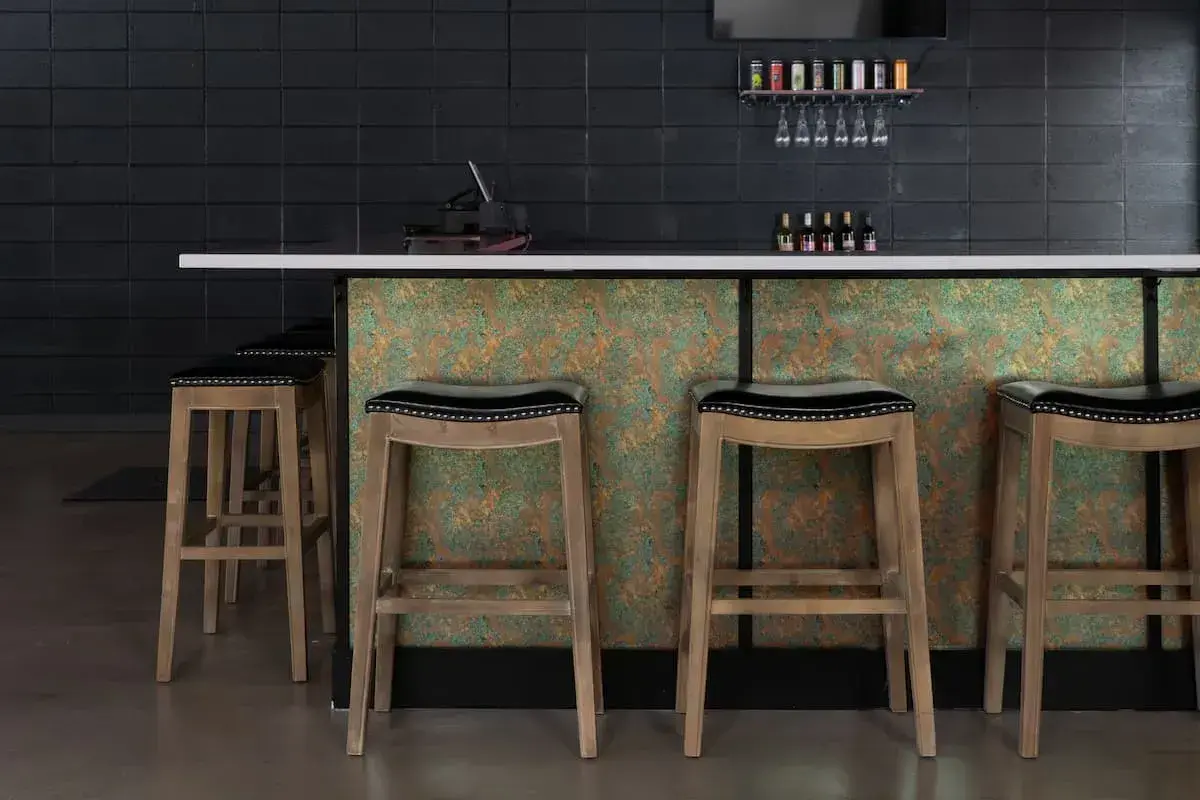
One of the most distinctive features of the finished space is the custom bar area. Originally envisioned as a simple coffee service area before evolving into a larger beverage service concept, the bar became a central gathering point within the store. Titus worked closely with the owners to create a space that feels welcoming.
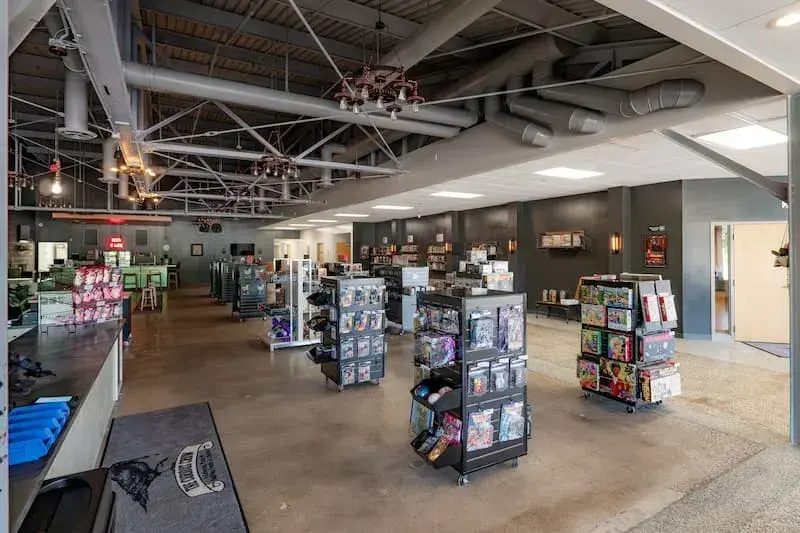
Custom cabinetry, countertops, and metal panel detailing help define the bar's character, while a suspended soffit feature creates visual separation and adds warmth to the space. Steampunk-inspired lighting contributes to the overall atmosphere and helps reinforce the industrial aesthetic found throughout the store.
Today, the bar serves as both a functional service area and a natural hub where customers can gather before events, tournaments, and community activities. The bar supports a rotating series of local microbrews, which helps Curious Crow further connect to the community and support other local businesses.
Kitchen & Service Areas Supporting Daily Operations
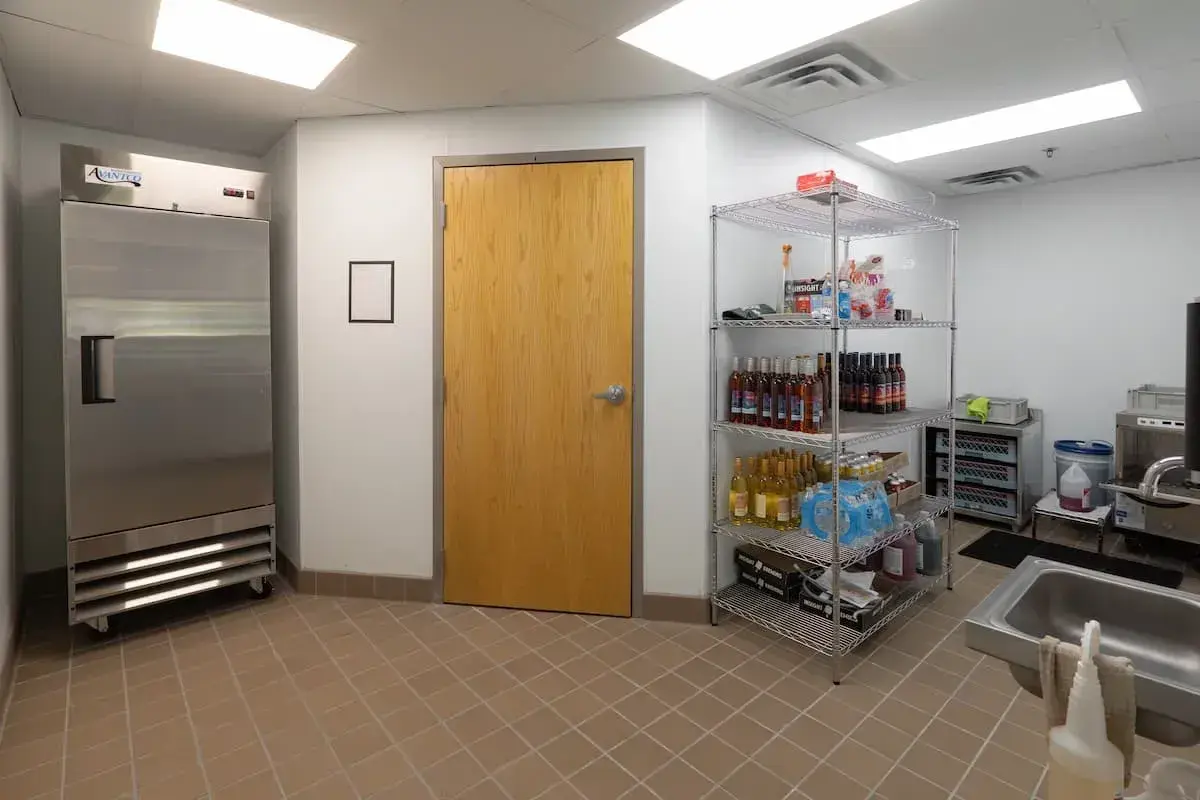
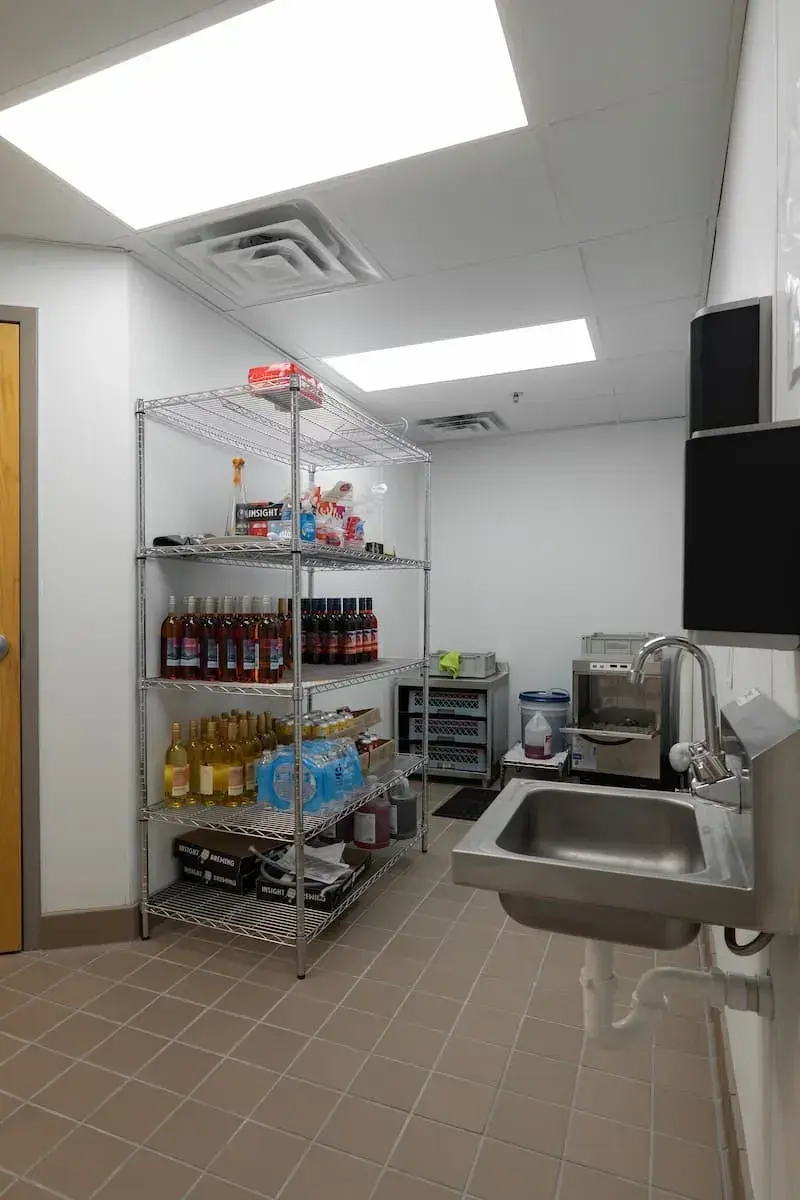
Behind the customer-facing areas, significant work was completed to support the operational needs of the business. The former gym required plumbing modifications, new sinks, countertops, and service areas capable of supporting beverage and food service. Titus also reconfigured portions of the existing layout, including updates to restroom facilities and utility spaces.
While these improvements are less visible than the retail and gathering areas, they play an important role in the day-to-day functionality of the business. The completed service spaces allow staff to efficiently support customers, events, and ongoing operations while maintaining a seamless experience throughout the facility.
Retail Space Built Around Customer Experience
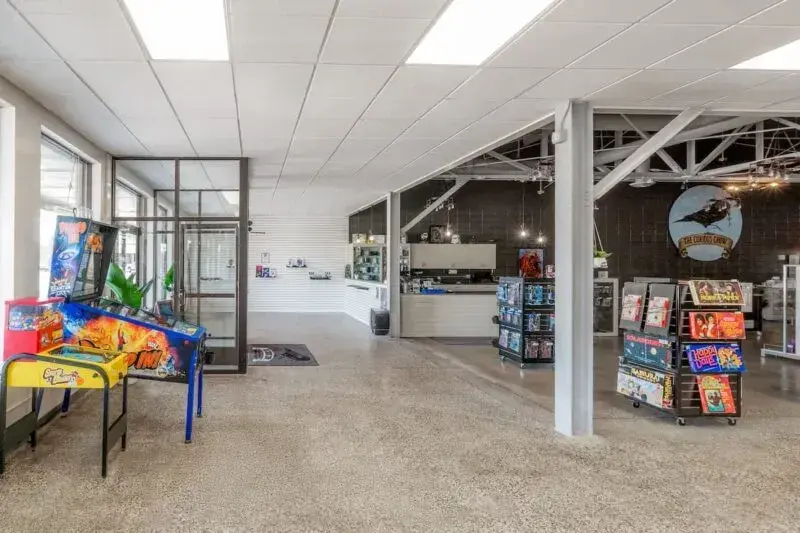
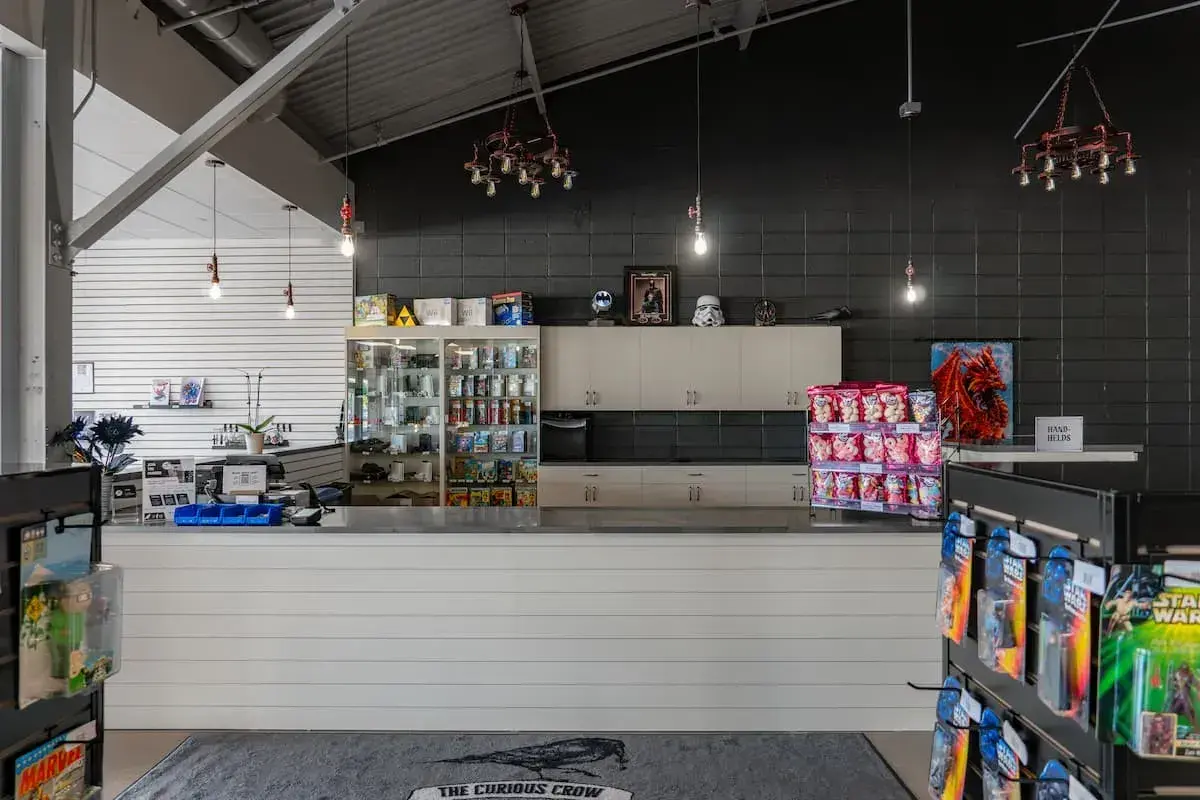
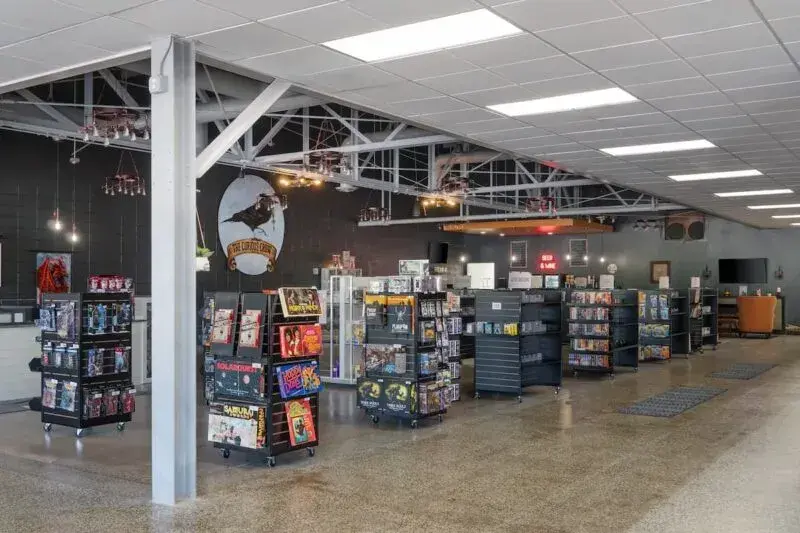
The retail area was designed to do much more than display products. Because Curious Crow specializes in collectibles, comics, and gaming products, the layout needed to encourage exploration while supporting efficient customer flow throughout the store. Titus created custom display solutions, built a custom point-of-sale area, and incorporated millwork designed specifically for the business's inventory and merchandising needs.
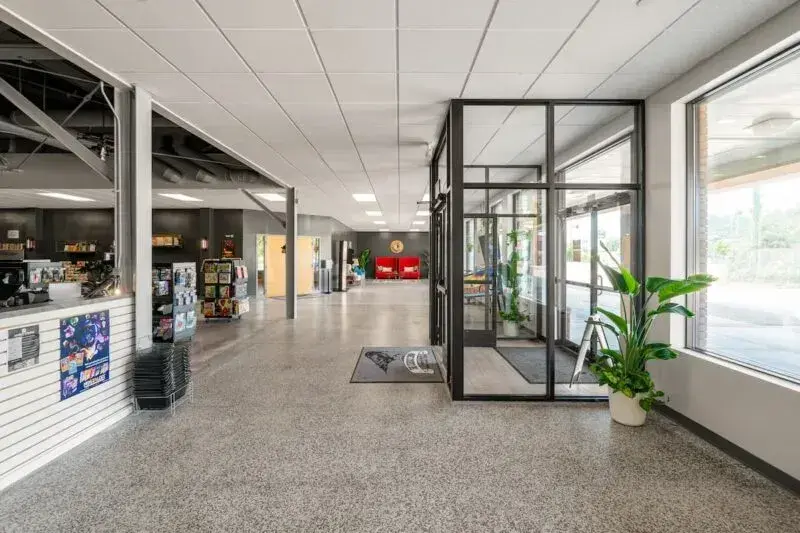
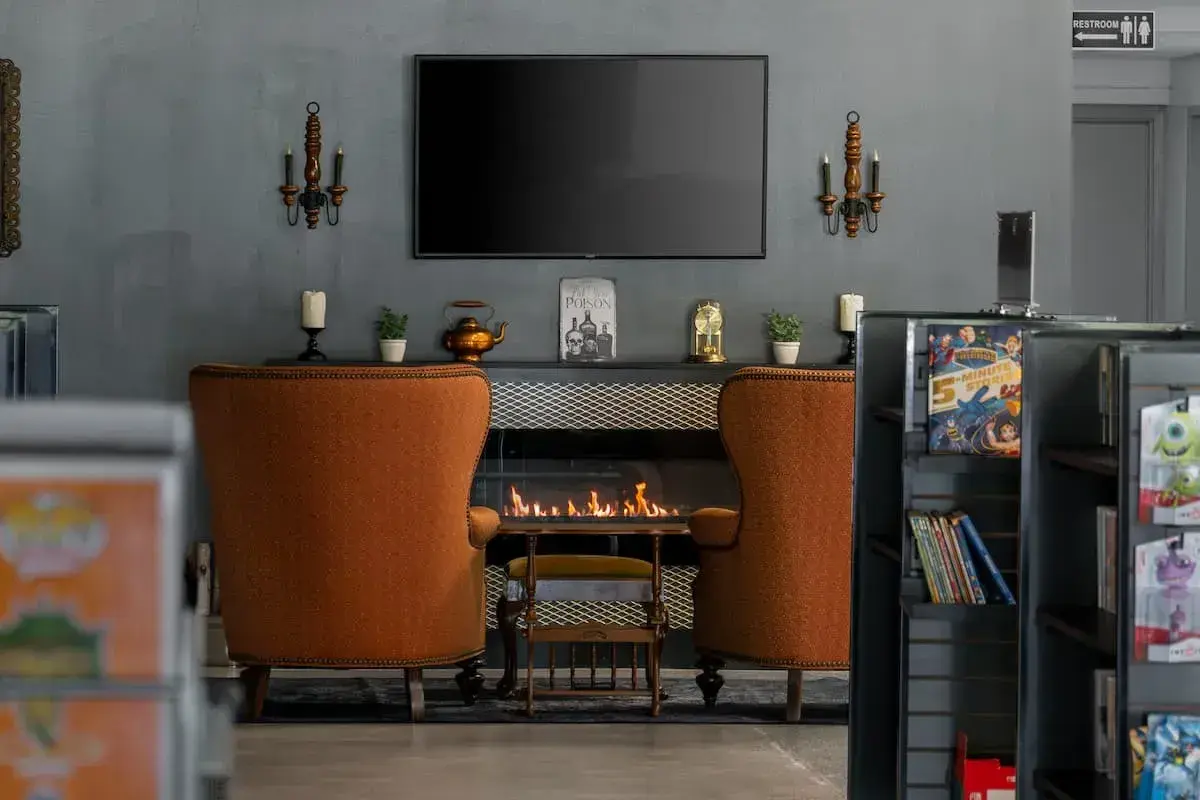
The polished concrete floors, custom cabinetry, and industrial-inspired finishes create a cohesive environment that feels unique to the Curious Crow brand. A lounge area featuring an electric fireplace adds another layer of comfort, giving customers a place to relax, socialize, and spend time within the space.
The result is a retail experience that feels less like a traditional store and more like a destination.
The Finished Result
Today, Curious Crow is more than a retail store.
The space serves as a community hub where customers can shop, compete, attend events, enjoy a beverage, and connect with others who share their interests. Through thoughtful design, coordinated construction, and close collaboration with the owners, Titus helped transform a former gym into a distinctive destination that supports both the business's current operations and future growth.
The project stands as a strong example of how design-build services can bring together functionality, branding, and customer experience to create a commercial space that truly reflects the vision behind the business.