How Smart Commercial Remodels Reduce Long-Term Repair Costs
Many commercial remodels focus on opening day. Fresh finishes, new layouts, and a polished look for customers.
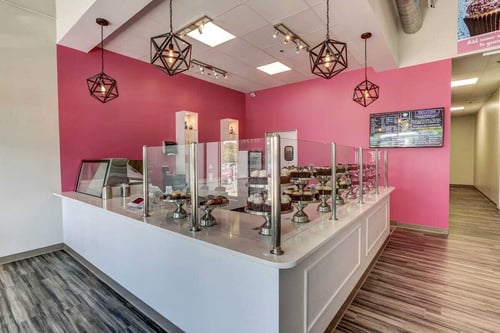
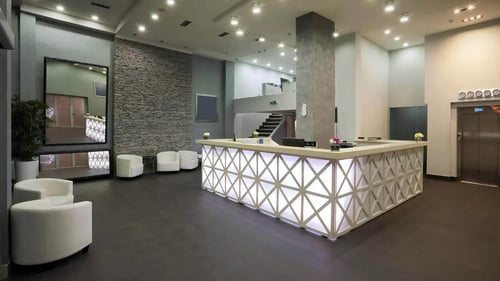
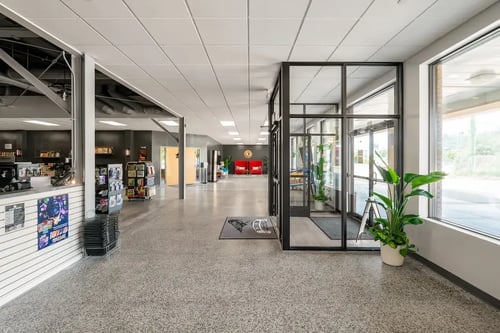
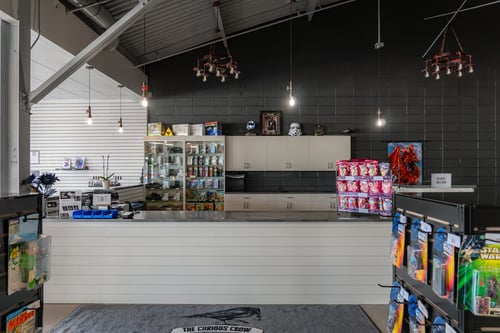
Whether you’ve been in your retail space for a few years or are moving to a new location, a remodel of your retail space is an exciting, yet challenging time. Before you undertake this project, consider these three big things to ensure a successful remodel.
Setting a budget is easily the least exciting part of a remodel, but it’s also the most important. Budget is the biggest determining factor of planning out your remodel. Before you set your budget, you first want to factor in your tenant allowance. This is the agreement between you and your landlord as to how much the landlord will cover for remodeling. Typically, this agreement applies only to the first year of your lease, because it’s designed to cover necessary improvements like fixing up floors, installing plumbing fixtures, etc.
We have a detailed breakdown of tenant allowance on our blog here: How to Estimate Your Tenant Improvements Before You Sign a Lease
If you’re already established in your retail space, you likely will have already done the necessary tenant improvements before moving in. This means that the landlord will likely not cover any percentage of your remodel costs, but it also means that you’re looking at primarily a cosmetic remodel instead of a functional one. If your retail space currently has any glaring issues like faulty HVAC, damaged ceilings, leaking plumbing, etc. then you should revisit your lease and open a discussion with your landlord.
Because a remodel can vary wildly in terms of what’s needed, your best bet is to speak with a commercial remodeling contractor to determine a budget. On average, most commercial building improvement costs range between $15 and $40 per square foot, but the cost may be higher depending on the building.
While branding and aesthetics are important, the most important consideration for any retail space is the actual layout. The layout of a retail space controls the flow of customers. It’s one of those things that when it’s done right you’ll never notice it - but if it’s done wrong, you’ll sense it immediately. The wrong layout creates congestion, confusion, and chaos. Your customers will then equate this negative experience with your brand.
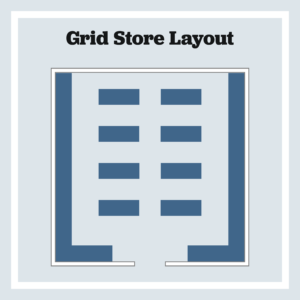
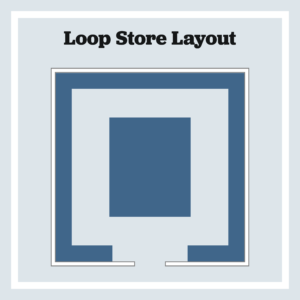
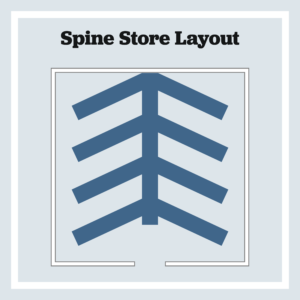
We have an in-depth guide of all retail store layouts that you can access here: The Most Common Retail Store Layouts: Which is Best?. Below is a quick look at the four most common layouts: grid, loop, spine, and forced path.
 |
 |
 |
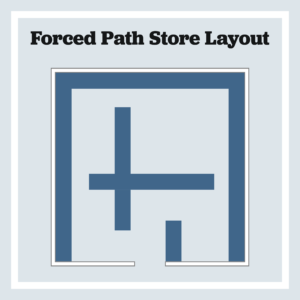 |
The grid and spine store layouts are best for stores with a large variety of inventory, as they prioritize multiple walking pathways for customers to spread out throughout the store and find their desired product. The loop store layout is best for stores with a limited variety of inventory (such as specialty shops or clothing stores) so that customers are guided throughout the store without creating points of congestion. The forced path layout is best for showrooms where customers aren’t physically picking up products and putting them in a basket.
There is also a boutique store layout and a geometric store layout, which are less commonly used. These are optimal for retail spaces with both a limited variety of inventory and a low volume of stock. You can explore these layouts on our blog: What to Consider When Remodeling Your Retail Store.
Before you pick out paint colors and furniture, you need to find the right commercial contracting partner. A design-build company like Titus Contracting works with your team at every stage of the project. A design-build contractor has both interior designers and building contractors on staff. This means that they offer design services in addition to actually making the design a reality. For retail remodels, this ensures that the design of the space is functional, aesthetically pleasing, and achievable within your budget.
When comparing partners, here’s what you should look at before making your final decision:
Remodeling your retail space is an ambitious project. Before you undertake it in earnest, take some time to address these three big considerations.
Remodeling a commercial space can be a huge challenge among all the other moving pieces of your business. If you need assistance with your next remodeling project, our team at Titus Contracting has years of experience in the business and can cover your interior design needs from top to bottom.
At Titus, our goal is to create comfortable workplaces that help you attract new business and new talent. With years of experience let us help with your remodeling and build-out needs. We offer additions, tenant construction, retail build-outs, construction management, and custom design-and-build remodeling services.
Learn More About Our Commercial Services
Explore Our Commercial Gallery
Titus Contracting is a full-service remodeling company offering commercial and residential construction. We have an office in Burnsville, Minnesota and work throughout the Twin Cities.